Welcome home to this gorgeous, well-maintained one-owner home in desirable Saddlebrooke Estates. As a former model home it was built with many custom upgrades. This 4 bedroom, 5.1 bath beauty features an upgraded kitchen equipped with an extra-large island and ample cabinetry. The main level includes a large formal dining room, a spacious home office for remote workers or anyone who needs their own quiet space, a formal living room for entertaining guests, and a beautiful open-hearth room with a see-through fireplace. The second floor is where you will find four generously sized bedrooms each with their own full bathroom. A spectacular primary suite with en-suite bathroom is a relaxing haven, with a stand-alone shower, jetted tub and a 16ft x 13ft walk in closet. The walk out basement includes a full kitchenette with a dining area, a vast entertainment space with built-in sound system, custom shelving, an acid-washed concrete floor and plenty of storage. There are 2 large decks- one off the main level and the other includes a covered area with a large hot tub. The decks and patio area (with built in fire pit) offer gorgeous views of the wooded backyard. Roofing material is energy saving thermoplastic polyolefin (TPO) with a transferrable warranty. Seller will pay for home warranty up to $750 dollars and provide 20k allowance toward upgrades
Sold
Price Unknown
4929 Constance St, Shawnee, KS 66216
4beds
4,330sqft
Single Family Residence
Built in 2001
0.31 Acres Lot
$758,600 Zestimate®
$--/sqft
$4,851 Estimated rent
Home value
$758,600
$721,000 - $797,000
$4,851/mo
Zestimate® history
Owner options
List your home for rent
$4,851/mo
Rent Zestimate®
Find your next renter with Zillow Rental Manager. Plus, with online applications, you can quickly screen prospective tenants – for free.
$4,851/mo
Rent Zestimate®
Refinance and save
$775/mo
Est. payment
Refinancing to a lower rate could help reduce your monthly payments and save thousands over the life of the loan.
$775/mo
Est. payment
Explore your selling options
Work with a Zillow partner agent
Leverage their expertise and Zillow's premium Showcase listings to get your home seen by more buyers.
Get startedList with your own agent
Get your home in front of millions of buyers by listing it on Zillow.
Learn how to do itSell it yourself
Take full control of how buyers see your home on Zillow by listing For Sale by Owner (FSBO).
List your homeWhat's special
Large formal dining roomSpectacular primary suiteVast entertainment spaceLarge hot tubSpacious home officeCovered areaUpgraded kitchen
Zillow last checked:
Listing updated:
Listed by:
Paula Brown 816-718-5049,
United Real Estate Kansas City
Bought with:
Julie Kardis, SP00239876
ReeceNichols - Leawood
Source: Heartland MLS as distributed by MLS GRID,MLS#: 2481101
Facts & features
Interior
Bedrooms & bathrooms
- Bedrooms: 4
- Bathrooms: 6
- Full bathrooms: 5
- 1/2 bathrooms: 1
Bedroom 1
- Features: Walk-In Closet(s)
- Level: Second
- Dimensions: 23 x 17
Bedroom 2
- Features: All Carpet
- Level: Second
- Dimensions: 12 x 12
Bedroom 3
- Features: All Carpet
- Level: Second
- Dimensions: 13.5 x 12
Bedroom 4
- Features: All Carpet, Walk-In Closet(s)
- Level: Second
- Dimensions: 13.5 x 12
Basement
- Features: Built-in Features, Wet Bar
- Level: Basement
- Dimensions: 51 x 18
Dining room
- Level: First
- Dimensions: 14 x 11.5
Family room
- Level: First
- Dimensions: 21 x 15
Hearth room
- Level: First
- Dimensions: 12.5 x 21.5
Kitchen
- Features: Granite Counters, Kitchen Island
- Level: First
- Dimensions: 14.5 x 15.5
Laundry
- Level: First
Office
- Level: First
- Dimensions: 12 x 12
Heating
- Natural Gas
Cooling
- Electric, Zoned
Appliances
- Included: Water Purifier, Water Softener
Features
- Custom Cabinets, Kitchen Island, Pantry, Vaulted Ceiling(s), Walk-In Closet(s), Wet Bar
- Flooring: Carpet, Concrete, Wood
- Basement: Finished,Walk-Out Access
- Number of fireplaces: 1
- Fireplace features: Hearth Room, Living Room, See Through
Interior area
- Total structure area: 4,330
- Total interior livable area: 4,330 sqft
- Finished area above ground: 3,430
- Finished area below ground: 900
Property
Parking
- Total spaces: 3
- Parking features: Attached, Garage Faces Side
- Attached garage spaces: 3
Features
- Patio & porch: Deck, Covered, Patio
- Has spa: Yes
- Spa features: Heated, Hot Tub, Bath
Lot
- Size: 0.31 Acres
- Features: Cul-De-Sac, Estate Lot
Details
- Parcel number: QP623200000024
Construction
Type & style
- Home type: SingleFamily
- Architectural style: Traditional
- Property subtype: Single Family Residence
Materials
- Stucco & Frame
- Roof: Other
Condition
- Year built: 2001
Utilities & green energy
- Sewer: Public Sewer
- Water: Public
Community & HOA
Community
- Security: Fire Alarm, Security System, Smoke Detector(s)
- Subdivision: Saddlebrooke
HOA
- Has HOA: Yes
- Amenities included: Pool
- Services included: Trash
- HOA fee: $775 annually
Location
- Region: Shawnee
Financial & listing details
- Tax assessed value: $699,400
- Annual tax amount: $7,131
- Date on market: 4/11/2024
- Listing terms: Cash,Conventional
- Ownership: Estate/Trust
Price history
| Date | Event | Price |
|---|---|---|
| 6/4/2024 | Sold | -- |
Source:  Heartland MLS as distributed by MLS GRID #2481101 Report a problem Heartland MLS as distributed by MLS GRID #2481101 Report a problem | ||
| 4/26/2024 | Contingent | $720,000$166/sqft |
Source: Heartland MLS as distributed by MLS GRID #2481101 Report a problem | ||
| 4/11/2024 | Listed for sale | $720,000$166/sqft |
Source: Heartland MLS as distributed by MLS GRID #2481101 Report a problem | ||
Public tax history
| Year | Property taxes | Tax assessment |
|---|---|---|
| 2025 | $8,558 +10.1% | $80,431 +10.7% |
| 2024 | $7,773 +9% | $72,680 +9.6% |
| 2023 | $7,131 +4% | $66,343 +4.4% |
| 2022 | $6,855 | $63,560 +3.2% |
| 2021 | -- | $61,594 +2.2% |
| 2020 | $6,975 | $60,248 +8.2% |
| 2019 | -- | $55,660 +2.4% |
| 2018 | -- | $54,372 -10.8% |
| 2017 | $7,200 +2.3% | $60,984 +3.6% |
| 2016 | $7,039 +6.5% | $58,869 +3.3% |
| 2015 | $6,609 +4.7% | $56,983 +6.2% |
| 2013 | $6,313 +4.5% | $53,671 +2.8% |
| 2012 | $6,043 -3% | $52,187 -4% |
| 2010 | $6,230 -0.7% | $54,338 -2.4% |
| 2009 | $6,273 -4.4% | $55,649 -4.9% |
| 2008 | $6,563 +0.4% | $58,501 +0% |
| 2007 | $6,535 +10.1% | $58,500 +7.7% |
| 2006 | $5,938 | $54,314 +4% |
| 2005 | -- | $52,233 |
Find assessor info on the county website
Neighborhood: 66216
Nearby homes
- $693,7003 bd2 ba2k sqft4923 Constance St, Shawnee, KS 66216Off Market
- $--4 bd5 ba4.6k sqft4935 Constance St, Shawnee, KS 66216Sold
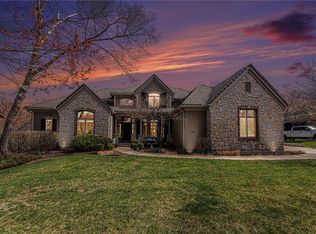
- $747,6004 bd4 ba4.6k sqft4925 Charlotte Ct, Shawnee, KS 66216Off Market

- $735,3005 bd6 ba5.4k sqft4917 Constance St, Shawnee, KS 66216Off Market

- $636,0004 bd4 ba1.8k sqft4941 Constance St, Shawnee, KS 66216Off Market
- $694,6004 bd3 ba3.2k sqft4931 Charlotte Ct, Shawnee, KS 66216Off Market
- $900,3004 bd4 ba4k sqft4932 Constance St, Shawnee, KS 66216Off Market
- $787,4005 bd5 ba4.8k sqft4926 Constance St, Shawnee, KS 66216Off Market
Nearby schools
GreatSchools rating
- 8/10Ray Marsh Elementary SchoolGrades: PK-6Distance: 1.5 mi
- 7/10Trailridge Middle SchoolGrades: 7-8Distance: 3.7 mi
- 7/10Shawnee Mission Northwest High SchoolGrades: 9-12Distance: 2.7 mi
Schools provided by the listing agent
- Elementary: Ray Marsh
- Middle: Trailridge
- High: SM Northwest
Source: Heartland MLS as distributed by MLS GRID. This data may not be complete. We recommend contacting the local school district to confirm school assignments for this home.
Get a cash offer in 3 minutes
Find out how much your home could sell for in as little as 3 minutes with a no-obligation cash offer.
Estimated market value
$758,600
Get a cash offer in 3 minutes
Find out how much your home could sell for in as little as 3 minutes with a no-obligation cash offer.
Estimated market value
$758,600
- Kansas
- Johnson County
- Shawnee
- 66216
- 4929 Constance St
