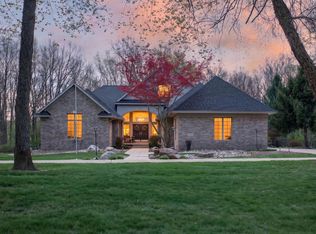
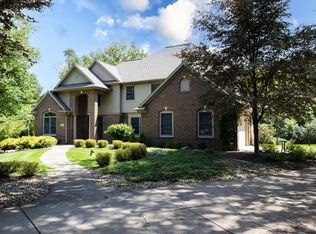
An exceptional, one-of-a-kind executive ranch, reimagined & elevated at every turn. Offering over 6,300 finished SF on nearly 2 private acres w/a wooded backdrop, this is a rare blend of scale, sophistication & lifestyle. A brand new 30x30 garage w/9 ft ceilings brings total capacity to 6+ cars.Inside, soaring vaulted ceilings & a dramatic wall of windows create a breathtaking living space overlooking the veranda and resort-style poolscape. The kitchen impresses w/gorgeous, quartz, countertops, abundant storage, eat-in dining, & a warm gathering area w/ gas fireplace.Additional updates include newer roof, HVAC, flooring, fixtures, irrigation & beautifully updated baths. Outdoors, multi-level entertaining surrounds the saltwater pool, complete w/a dedicated pool bath. Fenced yard, circle drive & sprawling lower level complete this rare opportunity. A change in the sellers' plans creates a rare opportunity to own a property of this caliber, elevated, expansive & truly unforgettable.
Active
$949,900
4929 Country Ln, Jackson, MI 49201
3beds
6,134sqft
Single Family Residence
Built in 1995
1.98 Acres Lot
$-- Zestimate®
$155/sqft
$25/mo HOA
What's special
- 8 days
- 396
- 23
Zillow last checked:
Listing updated:
Listed by:
JENIFER SCANLON 734-664-6789,
The Brokerage House 517-788-8733,
Kristen King 517-240-3836,
The Brokerage House
Source: MichRIC,MLS#: 26044343
Facts & features
Interior
Bedrooms & bathrooms
- Bedrooms: 3
- Bathrooms: 5
- Full bathrooms: 4
- 1/2 bathrooms: 1
- Main level bedrooms: 3
Primary bedroom
- Description: 16.3x13.6
- Level: Main
- Area: 730.41
- Dimensions: 21.11 x 34.60
Bedroom 2
- Level: Main
- Area: 212.52
- Dimensions: 15.40 x 13.80
Bedroom 3
- Level: Main
- Area: 207.36
- Dimensions: 14.40 x 14.40
Primary bathroom
- Level: Main
- Area: 17.89
- Dimensions: 5.11 x 3.50
Bathroom 1
- Level: Main
- Area: 39.78
- Dimensions: 7.80 x 5.10
Bathroom 2
- Level: Main
- Area: 57.75
- Dimensions: 5.50 x 10.50
Bathroom 3
- Level: Basement
- Area: 203.05
- Dimensions: 13.10 x 15.50
Bonus room
- Level: Basement
- Area: 1259.04
- Dimensions: 51.60 x 24.40
Den
- Level: Basement
- Area: 1096.5
- Dimensions: 25.80 x 42.50
Dining room
- Level: Main
- Area: 88.4
- Dimensions: 8.11 x 10.90
Family room
- Level: Main
- Area: 279.99
- Dimensions: 18.30 x 15.30
Kitchen
- Level: Main
- Area: 404.36
- Dimensions: 16.11 x 25.10
Laundry
- Level: Main
- Area: 88.35
- Dimensions: 9.50 x 9.30
Living room
- Level: Main
- Area: 776.25
- Dimensions: 34.50 x 22.50
Other
- Description: Foyer
- Level: Main
- Area: 114.38
- Dimensions: 26.60 x 4.30
Other
- Level: Basement
- Area: 296.94
- Dimensions: 14.70 x 20.20
Other
- Level: Basement
- Area: 505.92
- Dimensions: 20.40 x 24.80
Other
- Description: Storage
- Level: Basement
- Area: 551.3
- Dimensions: 29.80 x 18.50
Heating
- Forced Air
Cooling
- Central Air
Appliances
- Included: Dishwasher, Disposal, Dryer, Microwave, Oven, Refrigerator, Washer, Water Softener Owned
- Laundry: Laundry Room, Main Level
Features
- Ceiling Fan(s), Center Island, Eat-in Kitchen
- Flooring: Carpet, Ceramic Tile, Engineered Hardwood
- Basement: Full
- Number of fireplaces: 2
- Fireplace features: Family Room, Living Room
Interior area
- Total structure area: 3,141
- Total interior livable area: 6,134 sqft
- Finished area below ground: 3,000
Video & virtual tour
Property
Parking
- Total spaces: 6
- Parking features: Garage Faces Side, Attached, Garage Door Opener
- Garage spaces: 6
Features
- Stories: 1
- Has private pool: Yes
- Pool features: In Ground
Lot
- Size: 1.98 Acres
- Dimensions: 252 x 279 x 357 x 285
- Features: Level, Wooded
Details
- Parcel number: 000131935100401
Construction
Type & style
- Home type: SingleFamily
- Architectural style: Contemporary,Ranch
- Property subtype: Single Family Residence
Materials
- Brick
Condition
- New construction: No
- Year built: 1995
Utilities & green energy
- Sewer: Public Sewer
- Water: Well
- Utilities for property: Natural Gas Available, Electricity Available, Natural Gas Connected
Community & HOA
Community
- Security: Security System
- Subdivision: Spring Mill
HOA
- Has HOA: Yes
- Services included: Other
- HOA fee: $300 annually
Location
- Region: Jackson
Financial & listing details
- Price per square foot: $155/sqft
- Tax assessed value: $367,400
- Annual tax amount: $12,736
- Date on market: 8/27/2026
- Listing terms: Cash,Conventional
- Electric utility on property: Yes
- Road surface type: Paved
Estimated market value
Not available
Estimated sales range
Not available
$4,424/mo
Price history
| Date | Event | Price |
|---|---|---|
| 8/27/2026 | Listed for sale | $949,900-4.6%$155/sqft |
Source: | ||
| 6/2/2026 | Listing removed | $995,500$162/sqft |
Source: | ||
| 5/8/2026 | Contingent | $995,500$162/sqft |
Source: | ||
| 4/24/2026 | Listed for sale | $995,500+99.1%$162/sqft |
Source: | ||
| 10/11/2019 | Sold | $500,000-4.8%$82/sqft |
Source: Agent Provided Report a problem | ||
| 9/11/2019 | Pending sale | $525,000$86/sqft |
Source: RE/MAX MID-MICHIGAN R.E. #201903214 Report a problem | ||
| 8/30/2019 | Listed for sale | $525,000-25%$86/sqft |
Source: RE/MAX MID-MICHIGAN R.E. #201903214 Report a problem | ||
| 11/16/2014 | Listing removed | $699,900$114/sqft |
Source: THE BROKERAGE HOUSE, INC. #20022869 Report a problem | ||
| 8/7/2014 | Listed for sale | $699,900$114/sqft |
Source: THE BROKERAGE HOUSE, INC. #20022869 Report a problem | ||
Public tax history
| Year | Property taxes | Tax assessment |
|---|---|---|
| 2025 | -- | $298,800 +3% |
| 2024 | -- | $290,200 +3.3% |
| 2021 | $10,178 | $280,800 +1.6% |
| 2020 | $10,178 -20.3% | $276,300 +6.1% |
| 2019 | $12,773 +3% | $260,300 +4.2% |
| 2018 | $12,406 +92.3% | $249,900 +0.2% |
| 2017 | $6,450 | $249,400 +1.4% |
| 2016 | $6,450 +3.1% | $245,900 +7.8% |
| 2015 | $6,255 | $228,200 +5.8% |
| 2014 | $6,255 | $215,600 +0.7% |
| 2012 | -- | $214,200 -3.6% |
| 2011 | -- | $222,300 -3.3% |
| 2010 | -- | $229,900 -14.1% |
| 2009 | -- | $267,600 |
Find assessor info on the county website
Monthly payment
Est. payment