HOT NEW PRICE! Classic meets Location! Updated 1950's Ranch is tucked in on a near 2-ACRE lot! Paradise Valley prime location boasts views of Camelback Mountain & Praying Monk. Desirable cul-de-sac lot offers privacy, possibilities to add a guest casita. NEW roof Dec 2023!! Double doors to grand foyer full of natural light from French doors, skylights and the openness of towering wood-beam vaulted ceilings. Huge dual+cedar closets. Impressive brick and wood flooring, wainscoting, built-in bookshelves accent this traditional beauty. Island kitchen W/granite, Subzero, 6 burner Viking gas stove + second oven. 360 bottle wine cellar! Kitchen opens to family rm w/ fireplace, inviting breakfast rm to enjoy the serenity of the private central courtyard. Room to build on this irreplaceable lot! An entertainer's delight offering formal dining and living room with second fireplace in addition to the welcoming kitchen. Abundance of exterior amenities - Gazebo, heated play pool / spa, built-in BBQ, 4th car garage workshop with extra cabinets and 3 car side entry garage, large secluded driveway, front porch, N/S exposure, VIEWS to rave about! Priced below appraised value!
Be sure to watch the 360's and Drone Video!
Sold for $3,975,000
$3,975,000
4929 E VALLEY VISTA Lane, Paradise Valley, AZ 85253
5beds
5baths
5,010sqft
Single Family Residence
Built in 1950
1.95 Acres Lot
$4,943,900 Zestimate®
$793/sqft
$18,778 Estimated rent
Home value
$4,943,900
$4.30M - $5.78M
$18,778/mo
Zestimate® history
Owner options
List your home for rent
$18,778/mo
Rent Zestimate®
Find your next renter with Zillow Rental Manager. Plus, with online applications, you can quickly screen prospective tenants – for free.
$18,778/mo
Rent Zestimate®
Refinance and save
$18,163/mo
Est. payment
Refinancing to a lower rate could help reduce your monthly payments and save thousands over the life of the loan.
$18,163/mo
Est. payment
Explore your selling options
Work with a Zillow partner agent
Leverage their expertise and Zillow's premium Showcase listings to get your home seen by more buyers.
Get startedList with your own agent
Get your home in front of millions of buyers by listing it on Zillow.
Learn how to do itSell it yourself
Take full control of how buyers see your home on Zillow by listing For Sale by Owner (FSBO).
List your homeWhat's special
Heated play poolSecond fireplaceFormal diningPrivate central courtyardSecond ovenFrench doorsDouble doors
Zillow last checked:
Listing updated:
Listed by:
Scott A Jarson info@azarchitecture.com,
AZArchitecture/Jarson & Jarson,
Dawn L Bender 602-802-4648,
AZArchitecture/Jarson & Jarson
Bought with:
Scott A Jarson, SA031457000
AZArchitecture/Jarson & Jarson
Dawn L Bender, SA114998000
AZArchitecture/Jarson & Jarson
Source: ARMLS,MLS#: 6621127
Facts & features
Interior
Bedrooms & bathrooms
- Bedrooms: 5
- Bathrooms: 5
Heating
- Natural Gas
Cooling
- Central Air, Ceiling Fan(s)
Appliances
- Included: Dryer, Washer, Reverse Osmosis, Refrigerator, Built-in Microwave, Dishwasher, Disposal, Gas Range, Gas Oven, Gas Cooktop, Water Purifier
- Laundry: Inside, Gas Dryer Hookup
Features
- Pantry, High Speed Internet, Granite Counters, Double Vanity, Eat-in Kitchen, Breakfast Bar, Central Vacuum, Vaulted Ceiling(s), Kitchen Island, 2 Master Baths, Full Bth Master Bdrm, Separate Shwr & Tub
- Flooring: Other, Wood
- Windows: Skylight(s), Solar Screens, Double Pane Windows, Mechanical Sun Shds
- Has basement: No
- Number of fireplaces: 2
- Fireplace features: Family Room, Living Room, Gas
Interior area
- Total structure area: 5,010
- Total interior livable area: 5,010 sqft
Property
Parking
- Total spaces: 7
- Parking features: Garage Door Opener, Extended Length Garage, Attch'd Gar Cabinets, Storage, Side Vehicle Entry, Detached
- Garage spaces: 3
- Uncovered spaces: 4
Accessibility
- Accessibility features: Bath Grab Bars
Features
- Stories: 1
- Patio & porch: Patio
- Exterior features: Playground, Private Yard, Built-in Barbecue
- Has private pool: Yes
- Pool features: Play Pool, Fenced, Heated
- Has spa: Yes
- Spa features: Heated, Private
- Fencing: See Remarks,Block
- Has view: Yes
- View description: Mountain(s)
Lot
- Size: 1.95 Acres
- Features: North/South Exposure, Borders Preserve/Public Land, Cul-De-Sac, Irrigation Front, Irrigation Back
Details
- Additional structures: Gazebo
- Parcel number: 16924014A
Construction
Type & style
- Home type: SingleFamily
- Architectural style: Ranch
- Property subtype: Single Family Residence
Materials
- Painted, Block, Brick
- Roof: Other,Shake
Condition
- Year built: 1950
Utilities & green energy
- Sewer: Septic Tank
- Water: Pvt Water Company
Green energy
- Energy efficient items: Other (See Remarks), Solar Panels
Community & HOA
Community
- Security: Security System Owned
- Subdivision: HACIENDA ESTATES
HOA
- Has HOA: No
- Services included: No Fees
Location
- Region: Paradise Valley
Financial & listing details
- Price per square foot: $793/sqft
- Tax assessed value: $2,891,600
- Annual tax amount: $7,730
- Date on market: 10/28/2023
- Cumulative days on market: 186 days
- Listing terms: Cash,Conventional
- Ownership: Fee Simple
Price history
| Date | Event | Price |
|---|---|---|
| 4/30/2024 | Sold | $3,975,000-5.4%$793/sqft |
Source:  ARMLS #6621127 Report a problem ARMLS #6621127 Report a problem | ||
| 1/19/2024 | Price change | $4,200,000-6.6%$838/sqft |
Source: ARMLS #6621127 Report a problem | ||
| 10/28/2023 | Listed for sale | $4,495,000$897/sqft |
Source: ARMLS #6621127 Report a problem | ||
Public tax history
| Year | Property taxes | Tax assessment |
|---|---|---|
| 2025 | $8,164 +5% | $289,160 +4.3% |
| 2024 | $7,778 +1.5% | $277,260 +112.8% |
| 2023 | $7,665 +3.7% | $130,321 -16.9% |
| 2022 | $7,391 -5.7% | $156,800 +12.9% |
| 2021 | $7,840 +3.9% | $138,880 +2.4% |
| 2020 | $7,549 +4.2% | $135,680 +4.2% |
| 2019 | $7,246 | $130,170 +27.5% |
| 2018 | $7,246 +2.4% | $102,110 +3.1% |
| 2017 | $7,075 +2.1% | $99,020 -6.5% |
| 2016 | $6,928 | $105,850 |
| 2015 | $6,928 | $105,850 +17.2% |
| 2014 | -- | $90,310 +4% |
| 2013 | -- | $86,850 |
| 2012 | -- | $86,850 -19.3% |
| 2011 | -- | $107,650 -16.4% |
| 2010 | -- | $128,830 -18.9% |
| 2009 | -- | $158,830 +0% |
| 2008 | -- | $158,800 +25% |
| 2007 | -- | $127,050 +45.2% |
| 2006 | -- | $87,500 |
| 2005 | -- | $87,500 +35.1% |
| 2004 | -- | $64,750 |
| 2003 | -- | $64,750 +9.3% |
| 2002 | -- | $59,250 |
Find assessor info on the county website
Neighborhood: 85253
Nearby homes
- $3,975,0001.948 Acres4929 E Valley Vista Ln #14, Paradise Valley, AZ 85253Sold

- $15,043,8006 bd7 ba9.2k sqft4947 E Valley Vista Ln, Paradise Valley, AZ 85253Off Market
- $3,032,5004 bd3 ba3.2k sqft4830 E Rovey Ave, Paradise Valley, AZ 85253Off Market
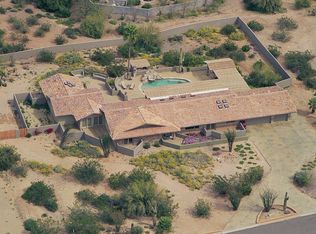
- $3,628,100-- bd-- ba5.5k sqft4805 E Valley Vista Ln, Paradise Valley, AZ 85253Off Market
- $3,700,4005 bd4 ba5.5k sqft4805 E Valley Vista Ln, Paradise Valley, AZ 85253Off Market
- $2,020,1002 bd5 ba4.3k sqft4935 E Valley Vista Ln, Paradise Valley, AZ 85253Off Market
- $4,026,9005 bd4 ba5.2k sqft4812 E Rovey Ave, Paradise Valley, AZ 85253Off Market
- $6,765,200-- bd6 ba6k sqft4850 E Rovey Ave, Paradise Valley, AZ 85253Off Market
Nearby schools
GreatSchools rating
- 10/10Kiva Elementary SchoolGrades: PK-6Distance: 2.4 mi
- 6/10Mohave Middle SchoolGrades: 6-8Distance: 4.4 mi
- 9/10Saguaro High SchoolGrades: 9-12Distance: 3.9 mi
Schools provided by the listing agent
- Elementary: Kiva Elementary School
- Middle: Mohave Middle School
- High: Saguaro High School
- District: Scottsdale Unified District
Source: ARMLS. This data may not be complete. We recommend contacting the local school district to confirm school assignments for this home.
Get a cash offer in 3 minutes
Find out how much your home could sell for in as little as 3 minutes with a no-obligation cash offer.
Estimated market value
$4,943,900
Get a cash offer in 3 minutes
Find out how much your home could sell for in as little as 3 minutes with a no-obligation cash offer.
Estimated market value
$4,943,900
- Arizona
- Maricopa County
- Paradise Valley
- 85253
- 4929 E VALLEY VISTA Lane
Nearby cities
Nearby zip codes
Other Paradise Valley Topics
