Skip main navigation
Off market
  • $846,400

    4929 Farrcroft Dr #83B, Easton, PA 18040

    4beds
    2,797sqft
    Single Family Residence
    Built in 2026
    -- sqft lot
    $846,400 Zestimate®
    $303/sqft
    $3,405 Estimated rent

    Home value

    $846,400

    $779,000 - $923,000

    $3,405/mo

    Zestimate® history
    Loading
    Loading...

    Owner options

    List your home for rent

    $3,405/mo

    Rent Zestimate®

    Find your next renter with Zillow Rental Manager. Plus, with online applications, you can quickly screen prospective tenants – for free.

    Learn more

    $3,405/mo

    Rent Zestimate®

    Refinance and save

    $4,559/mo

    Est. payment

    Refinancing to a lower rate could help reduce your monthly payments and save thousands over the life of the loan.

    See today's rates

    $4,559/mo

    Est. payment

    Explore your selling options

    Work with a Zillow partner agent

    Leverage their expertise and Zillow's premium Showcase listings to get your home seen by more buyers.

    Get started

    List with your own agent

    Get your home in front of millions of buyers by listing it on Zillow.

    Learn how to do it

    Sell it yourself

    Take full control of how buyers see your home on Zillow by listing For Sale by Owner (FSBO).

    List your home

    What's special

    Quartz countertopsChic kitchenCovered front porchPrivate studyGuest foyerFull hall bathLaundry room

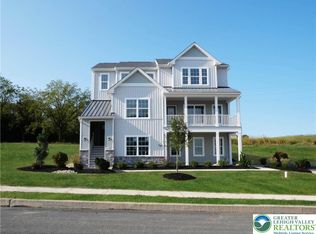
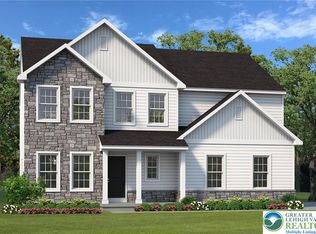
    Step into luxury with The Whitehall, an impressively designed 3-Story home with panoramic views of Forks Township. As you enter through the convenient 2-Car Garage, you are greeted by the Family Foyer, a perfect space to keep your coats, shoes, and any other items out of sight. For extra comfort and room for guests, this home includes a finished 4th Bedroom and full Bath on this level. Take the stairs to the second floor and be awed by the spacious Entry, Guest Foyer, and Great Room with stunning views of the covered front porch. The Great Room seamlessly flows into the chic Kitchen, equipped with GE stainless steel appliances, quartz countertops, a corner pantry, and a large kitchen island with an undermount sink and an overhang for seating. Entertain in style with a grand Dining Room or work from home in the private Study. Watch the early morning sunrise and evening sunsets from the covered porch. A conveniently located Powder Room can also be found in the main living area. Head to the third floor to find the beautiful Owner's Suite with a luxurious Owners' Bath, complete with a double vanity, a spacious 3'x5' shower, and a linen closet. The two additional Bedrooms have views of the nearby pasture where you can enjoy watching horses roam on beautiful days. With Walk-In Closets in every room, a Laundry Room, and a full Hall Bath round out this stunning home's layout. Contact us for more details and to make this home yours!

    This property is off market, which means it's not currently listed for sale or rent on Zillow. This may be different from what's available on other websites or public sources.

    Zillow last checked:

    Listing updated:

    Source: Tuskes HomesMLS Logo

    Facts & features

    Interior

    Bedrooms & bathrooms
    • Bedrooms: 4
    • Bathrooms: 4
    • Full bathrooms: 3
    • 1/2 bathrooms: 1
    Heating
    • Natural Gas, Forced Air
    Cooling
    • Central Air
    Features
    • Walk-In Closet(s)
    • Has fireplace: Yes
    Interior area
    • Total interior livable area: 2,797 sqft

    Property

    Parking
    • Total spaces: 2
    • Parking features: Garage
    • Garage spaces: 2
    Features
    • Levels: 3.0
    • Stories: 3

    Construction

    Type & style
    • Home type: SingleFamily
    • Property subtype: Single Family Residence
    Condition
    • New Construction
    • New construction: Yes
    • Year built: 2026
    Details
    • Builder name: Tuskes Homes

    Community & HOA

    Community
    • Subdivision: The Estates at Steeplechase North
    Location
    • Region: Easton

    Financial & listing details

    • Price per square foot: $303/sqft
    • Date on market: 9/23/2024

    Price history

    DateEventPrice
    6/13/2026Listing removed$799,900$286/sqft
    Source: Tuskes Homes Report a problem
    5/26/2026Listed for sale$799,900$286/sqft
    Source: Tuskes Homes Report a problem
    5/2/2026Listing removed$799,900$286/sqft
    Source: Tuskes Homes Report a problem
    6/10/2025Price change$799,900+15.1%$286/sqft
    Source: Tuskes Homes Report a problem
    4/2/2025Listed for sale$694,900$248/sqft
    Source: Tuskes Homes Report a problem

    Public tax history

    Tax history is unavailable.

    Neighborhood: 18040

    Nearby schools

    GreatSchools rating
    Schools provided by the MLS
    • Elementary: Shawnee Elementary School
    • Middle: Easton Middle School
    • High: Easton High School
    • District: Easton Area School District

    Source: Tuskes Homes. This data may not be complete. We recommend contacting the local school district to confirm school assignments for this home.

    Get a cash offer in 3 minutes
    Find out how much your home could sell for in as little as 3 minutes with a no-obligation cash offer.
    Estimated market value
    $846,400
    Get a cash offer in 3 minutes
    Find out how much your home could sell for in as little as 3 minutes with a no-obligation cash offer.
    Estimated market value
    $846,400