Rarely available and truly special, this top-floor residence sits in one of the area's most desirable buildings-an exceptionally scarce opportunity combining penthouse-level privacy, generous square footage, two heated garage spaces, and a full suite of lifestyle amenities. Set less than two blocks from the Metra and moments from Downtown Downers Grove's restaurants, cafes, boutique shopping, and the historic Tivoli Theatre, the location is simply outstanding. Inside, the sprawling 1,660 sq ft open concept delivers effortless everyday living and elegant entertaining: airy 10-ft ceilings, crisp crown molding, recessed lighting, and gleaming hardwood flooring through the main living areas create a refined, welcoming vibe; new luxury vinyl tile adds quiet comfort in both bedrooms. The expansive great room anchors gatherings with room to dine, lounge, and host with ease. The chef's kitchen shines with granite countertops, abundant cabinetry with soft close drawers, under-cabinet lighting, tile backsplash, stainless-steel appliances, and a generous breakfast bar for casual meals and conversation. Both bathrooms are beautifully finished with granite-topped vanities and designer fixtures. Your serene primary suite functions as a private retreat, offering double vanities, an oversized 5' x 3.5' tiled walk-in shower, and a dream L-shaped walk-in closet with exceptional storage. Thoughtful upgrades run throughout the home, including solid white 2 panel doors, and Pella triple-pane windows for whisper-quiet sound control and energy efficiency-a rare and meaningful improvement you'll feel every day plus Hunter Douglas Silhouette blinds for elegant light diffusion and privacy. A true laundry room with sink and added storage makes chores simple and discreet. Step outside to your north/east-facing 13' x 9' patio-perfect for peaceful summer sunrises, morning coffee, or a quiet evening read. The building itself is amenity-rich and designed for easy, happy, lock-and-leave living: a golf putting room (right outside your door) for a quick practice session, a large party/gathering room for milestone celebrations, a game room with ping pong and pool table, a comfortable TV lounge/card area, and an on-site fitness room for convenient workouts! Two heated garage spaces plus a large storage room located just steps from the unit complete this exceptional, seldom-found package. Opportunities like this don't come up often, top-floor peace with no one above you, premium finishes, serious sound and energy performance, private outdoor space, and a long list of amenities-all in a walk-to-everything address. If you've been waiting for a standout home in a premier building near the train and downtown, this is the one.
Closed
$609,000
4929 Forest Ave Unit 4F, Downers Grove, IL 60515
2beds
1,660sqft
Condominium, Single Family Residence
Built in 2008
-- sqft lot
$632,900 Zestimate®
$367/sqft
$2,891 Estimated rent
Home value
$632,900
$576,000 - $690,000
$2,891/mo
Zestimate® history
Owner options
List your home for rent
$2,891/mo
Rent Zestimate®
Find your next renter with Zillow Rental Manager. Plus, with online applications, you can quickly screen prospective tenants – for free.
$2,891/mo
Rent Zestimate®
Refinance and save
$4,827/mo
Est. payment
Refinancing to a lower rate could help reduce your monthly payments and save thousands over the life of the loan.
$4,827/mo
Est. payment
Explore your selling options
Work with a Zillow partner agent
Leverage their expertise and Zillow's premium Showcase listings to get your home seen by more buyers.
Get startedList with your own agent
Get your home in front of millions of buyers by listing it on Zillow.
Learn how to do itSell it yourself
Take full control of how buyers see your home on Zillow by listing For Sale by Owner (FSBO).
List your homeWhat's special
Zillow last checked:
Listing updated:
Listed by:
Dave Goddard (630)893-2600,
Garry Real Estate,
Candy Goddard, ABR,AHWD,E-PRO,SFR 630-992-5477,
Garry Real Estate
Bought with:
Melissa Montanye
@properties Christie's International Real Estate
Source: MRED as distributed by MLS GRID,MLS#: 12495234
Facts & features
Interior
Bedrooms & bathrooms
- Bedrooms: 2
- Bathrooms: 2
- Full bathrooms: 2
Rooms
- Room types: Walk In Closet, Balcony/Porch/Lanai, Foyer
Primary bedroom
- Features: Flooring (Vinyl), Window Treatments (Blinds), Bathroom (Full, Double Sink, Shower Only)
- Level: Main
- Area: 270 Square Feet
- Dimensions: 18X15
Bedroom 2
- Features: Flooring (Vinyl), Window Treatments (Blinds)
- Level: Main
- Area: 143 Square Feet
- Dimensions: 13X11
Balcony porch lanai
- Features: Flooring (Other)
- Level: Main
- Area: 117 Square Feet
- Dimensions: 13X9
Dining room
- Features: Flooring (Hardwood)
- Level: Main
- Area: 110 Square Feet
- Dimensions: 11X10
Foyer
- Features: Flooring (Hardwood)
- Level: Main
- Area: 54 Square Feet
- Dimensions: 9X6
Kitchen
- Features: Kitchen (Eating Area-Breakfast Bar, Island, Pantry-Closet, Granite Counters), Flooring (Hardwood)
- Level: Main
- Area: 252 Square Feet
- Dimensions: 18X14
Laundry
- Features: Flooring (Ceramic Tile)
- Level: Main
- Area: 36 Square Feet
- Dimensions: 6X6
Living room
- Features: Flooring (Hardwood), Window Treatments (Blinds)
- Level: Main
- Area: 168 Square Feet
- Dimensions: 14X12
Walk in closet
- Features: Flooring (Vinyl)
- Level: Main
- Area: 88 Square Feet
- Dimensions: 11X8
Heating
- Natural Gas, Forced Air
Cooling
- Central Air
Appliances
- Included: Range, Microwave, Dishwasher, Refrigerator, Washer, Dryer, Disposal, Stainless Steel Appliance(s), Gas Water Heater
- Laundry: Washer Hookup, Gas Dryer Hookup, Laundry Closet, Sink
Features
- Storage, Built-in Features, Walk-In Closet(s), High Ceilings, Open Floorplan, Granite Counters
- Flooring: Hardwood
- Doors: Sliding Doors, Lever Style Door Handles
- Windows: Screens, Drapes, Blinds
- Basement: None
- Common walls with other units/homes: End Unit
Interior area
- Total structure area: 1,660
- Total interior livable area: 1,660 sqft
Property
Parking
- Total spaces: 2
- Parking features: Garage Door Opener, Heated Garage, Garage, Yes, Garage Owned, Attached
- Attached garage spaces: 2
- Has uncovered spaces: Yes
Accessibility
- Accessibility features: No Disability Access
Features
- Exterior features: Balcony
Details
- Parcel number: 0908136023
- Special conditions: None
- Other equipment: TV-Cable, Ceiling Fan(s)
Construction
Type & style
- Home type: Condo
- Property subtype: Condominium, Single Family Residence
Materials
- Brick
- Foundation: Concrete Perimeter
- Roof: Asphalt
Condition
- New construction: No
- Year built: 2008
Utilities & green energy
- Electric: Circuit Breakers
- Sewer: Storm Sewer
- Water: Lake Michigan
Community & HOA
Community
- Security: Fire Sprinkler System, Carbon Monoxide Detector(s)
- Subdivision: 4929 Forest
HOA
- Has HOA: Yes
- Amenities included: Elevator(s), Exercise Room, Storage, Health Club, Party Room, Security Door Lock(s)
- Services included: Water, Parking, Insurance, Exercise Facilities, Exterior Maintenance, Lawn Care, Scavenger, Snow Removal, Other
- HOA fee: $523 monthly
Location
- Region: Downers Grove
Financial & listing details
- Price per square foot: $367/sqft
- Tax assessed value: $154,250
- Annual tax amount: $7,914
- Date on market: 10/16/2025
- Listing terms: Cash
- Ownership: Condo
Price history
| Date | Event | Price |
|---|---|---|
| 12/11/2025 | Sold | $609,000+2.4%$367/sqft |
Source:  MRED as distributed by MLS GRID #12495234 Report a problem MRED as distributed by MLS GRID #12495234 Report a problem | ||
| 10/20/2025 | Pending sale | $594,896$358/sqft |
Source: MRED as distributed by MLS GRID #12495234 Report a problem | ||
| 10/16/2025 | Listed for sale | $594,896+67.6%$358/sqft |
Source: MRED as distributed by MLS GRID #12495234 Report a problem | ||
| 7/11/2013 | Sold | $355,000+4.8%$214/sqft |
Source: MRED as distributed by MLS GRID #08344779 Report a problem | ||
| 6/14/2013 | Pending sale | $338,900$204/sqft |
Source: Coldwell Banker Residential Brokerage - Oakbrook #08344779 Report a problem | ||
| 5/17/2013 | Listed for sale | $338,900-73.7%$204/sqft |
Source: Coldwell Banker Residential Brokerage - Oakbrook #08344779 Report a problem | ||
| 10/11/2012 | Sold | $1,286,500+315%$775/sqft |
Source: Agent Provided Report a problem | ||
| 5/16/2012 | Price change | $310,000-1%$187/sqft |
Source: Coldwell Banker Residential Brokerage - Oakbrook #08066458 Report a problem | ||
| 7/18/2010 | Price change | $313,100-12%$189/sqft |
Source: NRT Chicago #08066458 Report a problem | ||
| 5/29/2010 | Listed for sale | $355,900$214/sqft |
Source: NRT Chicago #08066458 Report a problem | ||
Public tax history
| Year | Property taxes | Tax assessment |
|---|---|---|
| 2024 | -- | $154,250 +8.8% |
| 2023 | -- | $141,800 +4.1% |
| 2022 | $7,369 +6.9% | $136,210 +1.2% |
| 2021 | $6,894 -22.8% | $134,660 +2% |
| 2020 | $8,928 +3.5% | $131,990 |
| 2019 | $8,623 +2.2% | -- |
| 2018 | $8,438 +3.5% | $122,950 +3.9% |
| 2017 | $8,155 +2.7% | $118,310 +4.8% |
| 2016 | $7,944 +2.2% | $112,910 +6.3% |
| 2015 | $7,772 -10.1% | $106,230 -7.5% |
| 2014 | $8,647 +31.2% | $114,820 +63.7% |
| 2013 | $6,592 +22% | $70,130 -4.3% |
| 2012 | $5,404 +0.2% | $73,290 -6.1% |
| 2011 | $5,393 +7% | $78,050 +0.8% |
| 2010 | $5,042 -10.2% | $77,430 -15.2% |
| 2009 | $5,611 +3.1% | $91,310 |
| 2008 | $5,444 | $91,310 |
Find assessor info on the county website
Neighborhood: 60515
Nearby homes
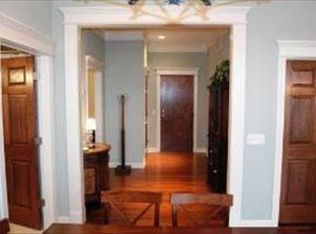
- $566,1002 bd2 ba1.7k sqft4929 Forest Ave UNIT 3D, Downers Grove, IL 60515Off Market
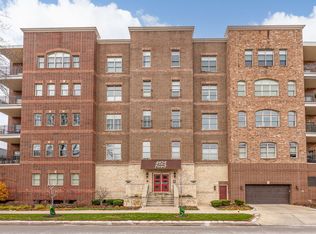
- $615,0012 bd2 ba1.8k sqft4929 Forest Ave UNIT 2E, Downers Grove, IL 60515Sold
- $349,0001 bd1 ba1.1k sqft4929 Forest Ave UNIT 4G, Downers Grove, IL 60515Off Market
- $874,9003 bd3 ba2.5k sqft4929 Forest Ave UNIT 3A, Downers Grove, IL 60515Off Market
- $524,2002 bd2 ba1.6k sqft4929 Forest Ave UNIT 2F, Downers Grove, IL 60515Off Market
- $607,2002 bd2 ba1.7k sqft4929 Forest Ave UNIT 2D, Downers Grove, IL 60515Off Market
- $367,5001 bd2 ba1.1k sqft4929 Forest Ave UNIT 2G, Downers Grove, IL 60515Sold
- $831,7002 bd2 ba2.5k sqft4929 Forest Ave UNIT 4B, Downers Grove, IL 60515Off Market
- $585,5002 bd2 ba1.7k sqft4929 Forest Ave UNIT 1D, Downers Grove, IL 60515Off Market
Nearby schools
GreatSchools rating
- 8/10Pierce Downer Elementary SchoolGrades: PK-6Distance: 0.7 mi
- 8/10Herrick Middle SchoolGrades: 7-8Distance: 0.8 mi
- 7/10Community H S Dist 99 - North High SchoolGrades: 9-12Distance: 0.6 mi
Schools provided by the listing agent
- Elementary: Pierce Downer Elementary School
- Middle: Herrick Middle School
- High: Downers Grove North
- District: 58
Source: MRED as distributed by MLS GRID. This data may not be complete. We recommend contacting the local school district to confirm school assignments for this home.
Get a cash offer in 3 minutes
Find out how much your home could sell for in as little as 3 minutes with a no-obligation cash offer.
Estimated market value
$632,900
Get a cash offer in 3 minutes
Find out how much your home could sell for in as little as 3 minutes with a no-obligation cash offer.
Estimated market value
$632,900
- Illinois
- DuPage County
- Downers Grove
- 60515
- 4929 Forest Ave Unit 4F
Nearby cities
Nearby neighborhoods
Nearby zip codes
Other Downers Grove Topics
