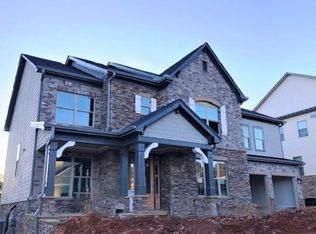
4929 Glencree Ct SW, Powder Springs, GA 30127: a stunning home in the highly sought-after Kyle Farm community of West Cobb — named the 2025 Community of the Year OBIE Award Winner, built by professional home builder Patrick Malloy. This beautifully designed home delivers space, style, and everyday comfort with an gorgeous exterior, elegant interior finishes, and an outdoor living area made for relaxing or entertaining. The home makes a statement with its designer painted brick exterior, inviting front porch, three-car garage, and polished curb appeal. Inside, you’ll find bright, open living spaces with rich 5" Amish hand scrapped hardwood floors, a designer lighting package that is unparalleled to most homes in the area, custom accent walls, coffered ceilings, and a refined modern feel throughout. The main living area offers a beautiful stack stone fireplace, large windows offering ample light, and an easy flow into the kitchen with its separate eat in area and island, adorned with two tone pendant lighting. The chef-inspired kitchen features a large center island, antique white cabinetry, quartz countertops, stainless steel appliances, and generous storage in the walk in pantry with solid shelving— perfect for everyday living, hosting friends, or gathering with family. The dining area and formal spaces add flexibility for entertaining or working from home. Plus, the additional full bedroom and full bath on main provide flexibility for additional home office space, guest bedroom, or in home schooling space. The owner’s suite feels like a private retreat with triple trey ceiling, statement lighting by the chandelier, custom wall detail, and coffee bar. The primary bath offers a luxurious soaking tub, oversized tile shower with double shower heads and built in bench, double vanity, and an incredible walk-in closet with custom built-in organization by California closets. Secondary bedrooms and baths offer great space and maintain the level of detail and care with upgraded trim and lighting, stone countertops, and upgraded tile and vanity packages. Additionally, the upper loft area with trey ceiling and custom wall trim offers additional living areas and provides room to spread out. Step outside to a private backyard setting with the stone patio, covered pergola lounge area, beautiful landscaping, and plenty of green space. Don't miss the bonus grassy play area right outside the fence for an additional sports and leisure area. It is an ideal setup for morning coffee, evening gatherings, or enjoying a quiet evening at home. Kyle Farm offers outstanding community amenities, including a clubhouse, Jr. Olympic pool, children’s splash pad, outdoor hot spa, tennis, playground, and more. The location is just as impressive, with convenient access to Lost Mountain Park, Oregon Park, The Avenue West Cobb, West Cobb dining and shopping, downtown Powder Springs activities, Marietta Square, and Lake Allatoona. Located in Kemp Elementary School, Lovinggood Middle School, and Hillgrove High School districts, this home combines upscale design, award-winning community living, and one of West Cobb’s most desirable lifestyles.
Pending
$875,000
4929 Glencree Ct SW, Powder Springs, GA 30127
5beds
3,926sqft
Single Family Residence, Residential
Built in 2018
10,802 Square Feet Lot
$870,900 Zestimate®
$223/sqft
$100/mo HOA
What's special
Refined modern feel throughoutBeautiful stack stone fireplaceBeautiful landscapingElegant interior finishesThree-car garageStone patioPlenty of green space
- 27 days |
- 656 |
- 39 |
Zillow last checked:
Listing updated:
Listed by:
THOMAS CRONE,
Keller Williams Realty Signature Partners 678-631-1700
Source: FMLS GA,MLS#: 7787609
Facts & features
Interior
Bedrooms & bathrooms
- Bedrooms: 5
- Bathrooms: 4
- Full bathrooms: 4
- Main level bathrooms: 1
- Main level bedrooms: 1
Rooms
- Room types: Bonus Room, Loft, Office
Primary bedroom
- Features: Oversized Master, Sitting Room
- Level: Oversized Master, Sitting Room
Bedroom
- Features: Oversized Master, Sitting Room
Primary bathroom
- Features: Double Vanity, Separate Tub/Shower, Soaking Tub
Dining room
- Features: Separate Dining Room, Seats 12+
Kitchen
- Features: Breakfast Bar, Cabinets Other, Kitchen Island, Other Surface Counters, Pantry Walk-In, Solid Surface Counters, View to Family Room
Heating
- Central, Forced Air, Heat Pump, Natural Gas
Cooling
- Central Air, Electric, Zoned
Appliances
- Included: Dishwasher, Disposal, Double Oven, Gas Cooktop, Range Hood, Gas Oven
- Laundry: Upper Level, Laundry Closet, Common Area
Features
- Coffered Ceiling(s), Crown Molding, Double Vanity, Entrance Foyer, High Ceilings 10 ft Main, High Ceilings 10 ft Upper, High Speed Internet, His and Hers Closets, Tray Ceiling(s), Walk-In Closet(s)
- Flooring: Carpet, Ceramic Tile, Tile, Hardwood
- Windows: Insulated Windows
- Basement: None
- Attic: Pull Down Stairs
- Number of fireplaces: 2
- Fireplace features: Decorative, Gas Log, Family Room, Keeping Room
- Common walls with other units/homes: No Common Walls
Interior area
- Total structure area: 3,926
- Total interior livable area: 3,926 sqft
- Finished area above ground: 3,926
- Finished area below ground: 0
Video & virtual tour
Property
Parking
- Total spaces: 3
- Parking features: Attached, Garage, Garage Faces Side, Garage Faces Front, Garage Door Opener, Kitchen Level, Level Driveway
- Attached garage spaces: 3
- Has uncovered spaces: Yes
Accessibility
- Accessibility features: None
Features
- Levels: Two
- Stories: 2
- Patio & porch: Front Porch, Patio
- Exterior features: Rain Gutters
- Pool features: None
- Spa features: None
- Fencing: Back Yard,Wrought Iron
- Has view: Yes
- View description: Neighborhood
- Waterfront features: None
- Body of water: None
Lot
- Size: 10,802 Square Feet
- Dimensions: 80x125x100x119
- Features: Back Yard, Front Yard, Level, Landscaped
Details
- Additional structures: None
- Parcel number: 19013800400
- Other equipment: Irrigation Equipment
- Horse amenities: None
Construction
Type & style
- Home type: SingleFamily
- Architectural style: Traditional
- Property subtype: Single Family Residence, Residential
Materials
- Brick, Cement Siding, Other
- Foundation: Slab
- Roof: Composition
Condition
- Resale
- New construction: No
- Year built: 2018
Utilities & green energy
- Electric: 110 Volts, 220 Volts in Laundry, 220 Volts
- Sewer: Public Sewer
- Water: Public
- Utilities for property: Cable Available, Electricity Available, Natural Gas Available, Phone Available, Underground Utilities, Water Available
Green energy
- Energy efficient items: Windows
- Energy generation: None
Community & HOA
Community
- Features: Clubhouse, Fitness Center, Homeowners Assoc, Pool, Tennis Court(s)
- Security: Security System Owned
- Subdivision: Kyle Farm
HOA
- Has HOA: Yes
- Services included: Maintenance Grounds, Reserve Fund, Swim, Tennis
- HOA fee: $1,200 annually
Location
- Region: Powder Springs
Financial & listing details
- Price per square foot: $223/sqft
- Tax assessed value: $840,150
- Annual tax amount: $10,835
- Date on market: 6/12/2026
- Cumulative days on market: 21 days
- Listing terms: Cash,Conventional,FHA,VA Loan
- Electric utility on property: Yes
- Road surface type: Paved
Estimated market value
$870,900
$827,000 - $914,000
$3,415/mo
Price history
| Date | Event | Price |
|---|---|---|
| 6/24/2026 | Pending sale | $875,000$223/sqft |
Source: | ||
| 6/12/2026 | Listed for sale | $875,000+48.8%$223/sqft |
Source: | ||
| 11/30/2018 | Sold | $587,963$150/sqft |
Source: | ||
Public tax history
| Year | Property taxes | Tax assessment |
|---|---|---|
| 2024 | $10,132 +7.3% | $336,060 +7.3% |
| 2023 | $9,445 +23.4% | $313,252 +24.3% |
| 2022 | $7,651 +7.1% | $252,100 +7.1% |
| 2021 | $7,146 | $235,464 |
| 2020 | $7,146 +8.1% | $235,464 +8.1% |
| 2019 | $6,612 +540.8% | $217,856 +540.8% |
| 2018 | $1,032 | $34,000 +112.5% |
| 2017 | $1,032 | $16,000 |
Find assessor info on the county website
Monthly payment
Est. payment$--/mo
Payment breakdown
Explore the cost of this home by adjusting the details. Changes won't be saved.All calculations are estimates and provided by Zillow, Inc. for informational purposes only. Actual amounts may vary.
HOA fees may include property taxes on listings classified as Co-Ops. Contact the listing agent and/or owner for fee details.
Mortgage interest rates are dependent on a number of factors, including credit score, down payment, and repayment length. Interest rate data provided by Zillow Group Marketplace, Inc. as of 1/1/1970 from various mortgage lenders with which we have lead or other similar arrangements; the Estimated Payment is an average of those rates.
See how much you could borrow to make a competitive offer.
Climate risks
Neighborhood: 30127
Nearby schools
GreatSchools rating
- 8/10Kemp Elementary SchoolGrades: PK-5Distance: 0.5 mi
- 8/10Lovinggood Middle SchoolGrades: 6-8Distance: 1.9 mi
- 9/10Hillgrove High SchoolGrades: 9-12Distance: 1.7 mi
Schools provided by the listing agent
- Elementary: Kemp - Cobb
- Middle: Lovinggood
- High: Hillgrove
Source: FMLS GA. This data may not be complete. We recommend contacting the local school district to confirm school assignments for this home.
A local agent can set up tours, give advice and negotiate with sellers.
- Georgia
- Cobb County
- Powder Springs
- 30127
- 4929 Glencree Ct SW