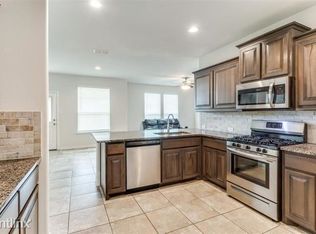
BUYER BACKED OUT DUE TO PERSONAL REASONS, NOTHING RELATED TO THE HOME. Welcome home to this immaculate 4 bedroom, 3 full bath home built in 2019 by D.R. Horton and meticulously maintained. The flexible layout offers 3 bedrooms, 2 full baths, and a private office downstairs, with a spacious game room, additional bedroom, and full bath upstairs ideal for guests or a second living area. The open family room is perfect for gatherings and flows seamlessly into the kitchen, which features granite countertops, a large island, gas range, and stainless steel appliances. The primary suite provides a relaxing retreat with dual sinks, a separate tub and shower, and a large walk in closet. Step outside to the covered patio, perfect for morning coffee or entertaining. Additional features include wood look ceramic tile, carpet in bedrooms and game room, America’s Smart Home system, and a Taexx built in pest control system. Located next to Twin Mills Park, enjoy immediate access to trails, playgrounds, and open green space right outside your door, all within a community close to shopping, dining, and entertainment.
Sold
Price Unknown
4929 Hayseed Dr, Fort Worth, TX 76179
4beds
2,541sqft
Single Family Residence
Built in 2019
5,227 Square Feet Lot
$350,100 Zestimate®
$--/sqft
$2,552 Estimated rent
Home value
$350,100
$329,000 - $375,000
$2,552/mo
Zestimate® history
Owner options
List your home for rent
$2,552/mo
Rent Zestimate®
Find your next renter with Zillow Rental Manager. Plus, with online applications, you can quickly screen prospective tenants – for free.
$2,552/mo
Rent Zestimate®
Refinance and save
$480/mo
Est. payment
Refinancing to a lower rate could help reduce your monthly payments and save thousands over the life of the loan.
$480/mo
Est. payment
Explore your selling options
Work with a Zillow partner agent
Leverage their expertise and Zillow's premium Showcase listings to get your home seen by more buyers.
Get startedList with your own agent
Get your home in front of millions of buyers by listing it on Zillow.
Learn how to do itSell it yourself
Take full control of how buyers see your home on Zillow by listing For Sale by Owner (FSBO).
List your homeWhat's special
Stainless steel appliancesPrivate office downstairsFlexible layoutSpacious game roomSeparate tub and showerGas rangeLarge island
Zillow last checked:
Listing updated:
Listed by:
Amanda Ryan 0692770 817-454-0499,
Keller Williams Lonestar DFW 817-795-2500,
Chelsie Cox 0688667 817-894-4552,
Keller Williams Lonestar DFW
Bought with:
Pedro Quintana, 0799424
Fieldhouse Realty Group Partners, LLC
Source: NTREIS,MLS#: 21218412
Facts & features
Interior
Bedrooms & bathrooms
- Bedrooms: 4
- Bathrooms: 2
- Full bathrooms: 2
Primary bedroom
- Features: Ceiling Fan(s), Walk-In Closet(s)
- Level: First
- Dimensions: 14 x 14
Bedroom
- Level: First
- Dimensions: 13 x 10
Bedroom
- Level: First
- Dimensions: 13 x 10
Bedroom
- Features: Walk-In Closet(s)
- Level: Second
- Dimensions: 14 x 10
Primary bathroom
- Features: Built-in Features, Dual Sinks, Granite Counters
- Level: First
- Dimensions: 10 x 8
Dining room
- Level: First
- Dimensions: 14 x 9
Family room
- Level: Second
- Dimensions: 19 x 22
Other
- Features: Built-in Features, Granite Counters
- Level: First
- Dimensions: 9 x 8
Kitchen
- Features: Built-in Features, Granite Counters, Kitchen Island
- Level: First
- Dimensions: 18 x 15
Laundry
- Features: Built-in Features
- Level: First
- Dimensions: 7 x 7
Living room
- Features: Ceiling Fan(s)
- Level: First
- Dimensions: 13 x 15
Office
- Level: First
- Dimensions: 12 x 10
Heating
- Central, Natural Gas
Cooling
- Central Air, Ceiling Fan(s), Electric
Appliances
- Included: Built-In Gas Range, Dishwasher, Disposal, Gas Oven, Gas Water Heater
Features
- Decorative/Designer Lighting Fixtures, Granite Counters, Kitchen Island, Open Floorplan
- Flooring: Carpet, Ceramic Tile
- Has basement: No
- Has fireplace: No
Interior area
- Total interior livable area: 2,541 sqft
Property
Parking
- Total spaces: 2
- Parking features: Garage Faces Front
- Attached garage spaces: 2
Features
- Levels: Two
- Stories: 2
- Pool features: None
Lot
- Size: 5,227 Square Feet
Details
- Parcel number: 42497122
Construction
Type & style
- Home type: SingleFamily
- Architectural style: Traditional,Detached
- Property subtype: Single Family Residence
Materials
- Brick
- Foundation: Slab
- Roof: Composition
Condition
- Year built: 2019
Utilities & green energy
- Sewer: Public Sewer
- Water: Public
- Utilities for property: Natural Gas Available, Sewer Available, Separate Meters, Water Available
Community & HOA
Community
- Features: Sidewalks
- Subdivision: Twin Mills Add
HOA
- Has HOA: Yes
- Services included: All Facilities
- HOA fee: $480 annually
- HOA name: Legacy Southwest
- HOA phone: 214-705-1615
Location
- Region: Fort Worth
Financial & listing details
- Tax assessed value: $370,416
- Annual tax amount: $8,991
- Date on market: 4/14/2026
- Cumulative days on market: 30 days
- Exclusions: curtains & rods, alarm & system, tv's, speakers, mounts, smart accessories
Price history
| Date | Event | Price |
|---|---|---|
| 6/1/2026 | Sold | -- |
Source: NTREIS #21218412 Report a problem | ||
| 5/20/2026 | Pending sale | $350,000$138/sqft |
Source: NTREIS #21218412 Report a problem | ||
| 5/14/2026 | Contingent | $350,000$138/sqft |
Source: NTREIS #21218412 Report a problem | ||
| 4/23/2026 | Listed for sale | $350,000$138/sqft |
Source: NTREIS #21218412 Report a problem | ||
| 4/17/2026 | Contingent | $350,000$138/sqft |
Source: NTREIS #21218412 Report a problem | ||
| 4/14/2026 | Listed for sale | $350,000-10%$138/sqft |
Source: NTREIS #21218412 Report a problem | ||
| 10/17/2023 | Sold | -- |
Source: NTREIS #20404806 Report a problem | ||
| 10/15/2023 | Pending sale | $389,000$153/sqft |
Source: NTREIS #20404806 Report a problem | ||
| 9/4/2023 | Contingent | $389,000$153/sqft |
Source: NTREIS #20404806 Report a problem | ||
| 8/11/2023 | Listed for sale | $389,000$153/sqft |
Source: NTREIS #20404806 Report a problem | ||
Public tax history
| Year | Property taxes | Tax assessment |
|---|---|---|
| 2025 | $8,911 | $370,416 |
| 2024 | -- | $370,416 -2.2% |
| 2023 | $9,269 +6.5% | $378,690 +19.8% |
| 2022 | $8,702 +26.3% | $316,131 +28.6% |
| 2021 | $6,888 -2.1% | $245,794 |
| 2020 | $7,033 +449.4% | $245,794 +453.6% |
| 2019 | $1,280 | $44,400 |
Find assessor info on the county website
Neighborhood: 76179
Nearby homes
- $44,400-- bd-- ba-- sqft4925 Hayseed Dr, Fort Worth, TX 76179Off Market
- $275,400-- bd-- ba1.6k sqft4925 Hayseed Dr, Fort Worth, TX 76179Off Market
- $275,400-- bd-- ba1.6k sqft4925 Hayseed Dr, Fort Worth, TX 76179Off Market
- $365,1005 bd3 ba2.6k sqft4933 Hayseed Dr, Fort Worth, TX 76179Off Market
- $379,3005 bd3 ba2.6k sqft4933R Hayseed Dr, Fort Worth, TX 76179Off Market
- $300,3003 bd2 ba1.7k sqft4937 Hayseed Dr, Fort Worth, TX 76179Off Market
- $318,100-- bd-- ba1.8k sqft4921 Hayseed Dr, Fort Worth, TX 76179Off Market
- $243,1003 bd2 ba1.3k sqft4940 Wild Oats Dr, Fort Worth, TX 76179Off Market
Nearby schools
GreatSchools rating
- 5/10Lake Pointe Elementary SchoolGrades: PK-5Distance: 0.4 mi
- 6/10Wayside Middle SchoolGrades: 6-8Distance: 0.7 mi
- 6/10Boswell High SchoolGrades: 9-12Distance: 0.9 mi
Schools provided by the listing agent
- Elementary: Lake Pointe
- Middle: Wayside
- High: Boswell
- District: Eagle MT-Saginaw ISD
Source: NTREIS. This data may not be complete. We recommend contacting the local school district to confirm school assignments for this home.
Get a cash offer in 3 minutes
Find out how much your home could sell for in as little as 3 minutes with a no-obligation cash offer.
Estimated market value
$350,100
Get a cash offer in 3 minutes
Find out how much your home could sell for in as little as 3 minutes with a no-obligation cash offer.
Estimated market value
$350,100
- Texas
- Tarrant County
- Fort Worth
- 76179
- 4929 Hayseed Dr
Nearby cities
Nearby neighborhoods
Nearby zip codes
Other Fort Worth Topics
