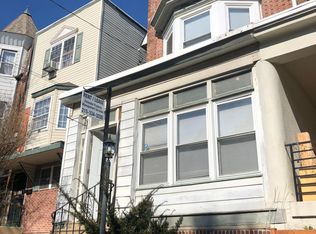
A masterpiece. Impeccable restoration utilizing the highest quality, period-appropriate materials that even its 1920s-era creators would be astounded by! Painstaking attention to detail with 3133 square feet of living space. Magnificent curb appeal showcasing freshly pointed masonry, elegant arched windows, architectural ornaments, classic black-and-white eaves, matching black gutters and downspouts, bay windows with decorative fish-scale trim, welcoming covered porch with exposed pine ceiling, stunning carved oak door with new custom-made stained-glass transom. Wide-open main living area with majestic 9.5’ ceilings, gorgeous solid oak floors, refinished original oak millwork, decorator fireplace with emerald-colored tile and refinished mantle, brushed gold overhead fixture, coat closet with original stained-glass window, striking oak-paneled bay window with shadowboxes, sitting bench, in-ceiling fixture. Spectacular turned staircase with original carved newel posts, classic white spindles, handsome oak stringers and handrails. Dramatic cased entry with custom stained-glass transom opens to dazzling kitchen and dining area featuring exposed brick accent wall, layered crown molding, separate dining and breakfast areas, brushed gold fixtures. Dream kitchen with luminous quartz surfaces, custom solid-wood cabinets with brushed gold hardware, undercabinet lighting, crisp hand-glazed staggered backsplash, ZLINE matte-black appliance package including 36" 6-burner gas range, custom vent hood with Italian plaster canopy, sconces, massive island with porcelain farmhouse sink, breakfast bar seating, globed Victorian pendants, open shelving. Stylish wet bar with retro mini-fridge, oak shelving, stained beadboard ceilings, patterned ceramic floors. Charming powder room with graceful wall coverings, free-standing sink with brushed gold hardware and matching fixtures. Sliding door with transom opens to custom steel staircase with wrought-iron railings, enormous rear yard with new pressure-treated privacy fence. Second-floor front bedroom with sunlit bay window, crown molding, distinguished fireplace with floor-to-ceiling exposed brick and custom stained wood mantle, double closets with organizers. 9’ ceilings throughout. Luxurious hall bath with double-bowl vanity, Carerra marble surfaces, sleek chrome fixtures, triple sconce lighting, checkered ceramic flooring, soak tub with soothing variegated tile. Ceiling-mounted hall lighting, linen closet with solid-oak barn door, convenient second-floor laundry with front-loading washer and dryer, hanging bars and shelves, frosted glass door, custom-made stained-glass transoms throughout. Ultimate owner’s retreat with walk-in closet including rods and built-ins, expansive sleeping quarters with exposed brick, crown molding, wainscoting, built-in nook, sliding door to second-floor deck, outstanding natural light. Ritz-Carlton owner’s bath with double-bowl vanity, marble vessel sinks, in-vanity storage, immense walk-in shower with clawfoot soak tub, timeless Carerra marble subway tile, frameless glass entry with double side panels. Third floor guest bedrooms offer flex space for 3 additional bedrooms/home offices with handsome beamed ceilings and double closets with organizers, fabulous hall bath with Carerra marble top, furniture-style vanity with drawers and cabinet storage, walk-in shower with glass barn door and ceramic surround. Unbelievable finished basement with full 8.5’ ceiling height and waterproofing system, oak-look floors, glassed wine room with stained storage cubbies, full luxury bathroom, mind-blowing theatre room with stained French doors, coffered ceiling, in-ceiling fixtures, baseboard downlighting, Bluetooth surround sound and subwoofer. All-new windows, plumbing, electric, 2-zone forced air HVAC, roof. Turn-of-the-century-style trim, doors, doorknobs, hardware, and fixtures throughout. 10-year abatement. Every conceivable detail has been thought of! Shows beautifully!
Sold for $860,000
Zillow last checked:
Listing updated:
Bought with:
Brittany Nettles, RS337439
Keller Williams Real Estate
Source: Bright MLS,MLS#: PAPH2332866
Price history
| Date | Event | Price |
|---|---|---|
| 7/1/2024 | Sold | $860,000-4.4%$274/sqft |
Source:  Bright MLS #PAPH2332866 Report a problem Bright MLS #PAPH2332866 Report a problem | ||
| 6/20/2024 | Pending sale | $899,900$287/sqft |
Source: Bright MLS #PAPH2332866 Report a problem | ||
| 6/3/2024 | Contingent | $899,900$287/sqft |
Source: Bright MLS #PAPH2332866 Report a problem | ||
| 5/1/2024 | Listed for sale | $899,900+282.9%$287/sqft |
Source: Bright MLS #PAPH2332866 Report a problem | ||
| 3/17/2023 | Sold | $235,000-7.8%$75/sqft |
Source: Bright MLS #PAPH968168 Report a problem | ||
| 2/25/2023 | Pending sale | $255,000$81/sqft |
Source: Bright MLS #PAPH968168 Report a problem | ||
| 2/4/2023 | Price change | $255,000-21.5%$81/sqft |
Source: Bright MLS #PAPH968168 Report a problem | ||
| 4/1/2021 | Pending sale | $325,000$104/sqft |
Source: Bright MLS #PAPH968168 Report a problem | ||
| 2/8/2021 | Listing removed | -- |
Source: Bright MLS #PAPH968168 Report a problem | ||
| 1/6/2021 | Pending sale | $325,000$104/sqft |
Source: Bright MLS #PAPH968168 Report a problem | ||
| 1/5/2021 | Listing removed | -- |
Source:  Bright MLS Report a problem Bright MLS Report a problem | ||
| 12/2/2020 | Pending sale | $325,000$104/sqft |
Source: Chapel Realty Sales #PAPH968168 Report a problem | ||
| 12/2/2020 | Listed for sale | $325,000$104/sqft |
Source: Chapel Realty Sales #PAPH968168 Report a problem | ||


Get a cash offer in 3 minutes
Find out how much your home could sell for in as little as 3 minutes with a no-obligation cash offer.
Estimated market value
$864,800
