Skip main navigation
Closed
  • $264,900

    4929 Hoagland Ave, Fort Wayne, IN 46807

    5beds
    3,754sqft
    Single Family Residence
    Built in 1990
    0.3 Acres Lot
    $343,500 Zestimate®
    $--/sqft
    $2,472 Estimated rent

    Home value

    $343,500

    $319,000 - $368,000

    $2,472/mo

    Zestimate® history
    Loading
    Loading...

    Owner options

    List your home for rent

    $2,472/mo

    Rent Zestimate®

    Find your next renter with Zillow Rental Manager. Plus, with online applications, you can quickly screen prospective tenants – for free.

    Learn more

    $2,472/mo

    Rent Zestimate®

    Refinance and save

    $1,624/mo

    Est. payment

    Refinancing to a lower rate could help reduce your monthly payments and save thousands over the life of the loan.

    See today's rates

    $1,624/mo

    Est. payment

    Explore your selling options

    Work with a Zillow partner agent

    Leverage their expertise and Zillow's premium Showcase listings to get your home seen by more buyers.

    Get started

    List with your own agent

    Get your home in front of millions of buyers by listing it on Zillow.

    Learn how to do it

    Sell it yourself

    Take full control of how buyers see your home on Zillow by listing For Sale by Owner (FSBO).

    List your home

    What's special

    Partially fenced yardCorner lotCemented back patioLarge open kitchenLarge family roomNewer roofLaundry room
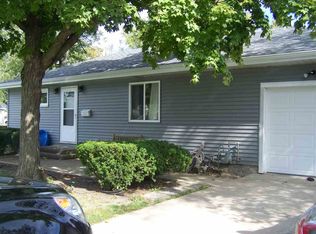
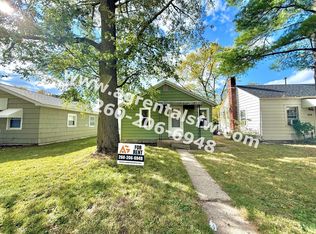
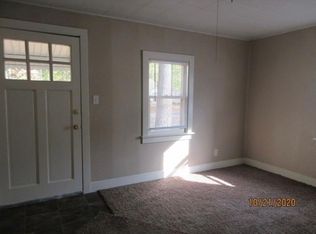
    Situated on a corner lot, this large home is unique to the area. Just blocks from Foster park, this 34 year old home is designed to become whatever you wish. With vinyl siding and newer roof, just move in and make this home yours. As you enter the foyer, you will find the vaulted ceiling living room and dining room. To the right, you will find a large family room that includes a large walk-in storage area with shelves and the utility closet. Exit through the back door to a cemented back patio and partially fenced yard. This home comes complete with back up generator. The opposite side of the home has a large open kitchen. There is a pantry, a den, and another storage room which could become a walk in pantry. On side of the home you will find the 5 bedrooms, all similar in sized, the laundry room, and two and a half bathrooms and another large living room in between.

    Zillow last checked:

    Listing updated:

    Listed by:

    Kenson Dhanie 260-249-0778,

    Mike Thomas Assoc., Inc

    Bought with:

    Kenson Dhanie, RB14045372

    Mike Thomas Assoc., Inc

    Source: IRMLS,MLS#: 202442021MLS Logo

    Facts & features

    Interior

    Bedrooms & bathrooms
    • Bedrooms: 5
    • Bathrooms: 3
    • Full bathrooms: 2
    • 1/2 bathrooms: 1
    • Main level bedrooms: 5
    Bedroom 1
    • Level: Main
    Bedroom 2
    • Level: Main
    Dining room
    • Level: Main
    • Area: 143
    • Dimensions: 13 x 11
    Family room
    • Level: Main
    • Area: 324
    • Dimensions: 18 x 18
    Kitchen
    • Level: Main
    • Area: 180
    • Dimensions: 15 x 12
    Living room
    • Level: Main
    • Area: 270
    • Dimensions: 18 x 15
    Heating
    • Natural Gas, Forced Air
    Cooling
    • Central Air
    Appliances
    • Included: None
    • Laundry: Sink, Main Level
    Features
    • Entrance Foyer
    • Windows: Window Treatments
    • Has basement: No
    • Has fireplace: No
    • Fireplace features: None
    Interior area
    • Total structure area: 3,754
    • Total interior livable area: 3,754 sqft
    • Finished area above ground: 3,754
    • Finished area below ground: 0

    Property

    Features
    • Levels: One
    • Stories: 1
    • Fencing: Wood
    Lot
    • Size: 0.3 Acres
    • Dimensions: 105x126
    • Features: Corner Lot
    Details
    • Parcel number: 021223401009.000074

    Construction

    Type & style
    • Home type: SingleFamily
    • Architectural style: Ranch
    • Property subtype: Single Family Residence
    Materials
    • Vinyl Siding
    • Foundation: Slab
    Condition
    • New construction: No
    • Year built: 1990

    Utilities & green energy

    • Sewer: City
    • Water: City

    Community & HOA

    Community
    • Subdivision: Belmont
    Location
    • Region: Fort Wayne

    Financial & listing details

    • Tax assessed value: $247,700
    • Date on market: 10/30/2024
    • Listing terms: Cash,Conventional

    Price history

    DateEventPrice
    12/18/2024Sold$264,900
    Source: IRMLS #202442021 Report a problem
    11/13/2024Pending sale$264,900
    Source: IRMLS #202442021 Report a problem
    10/30/2024Listed for sale$264,900
    Source: IRMLS #202442021 Report a problem

    Public tax history

    YearProperty taxesTax assessment
    2025-- $247,700 -31.8%
    2024-- $363,400 +4.1%
    2023-- $349,000 +10.4%
    2022-- $316,000 +26.6%
    2021-- $249,700 +12%
    2020-- $223,000 +32.4%
    2019-- $168,400 +4.5%
    2018-- $161,200 +17%
    2017-- $137,800 -0.1%
    2016-- $137,900 +36.9%
    2014-- $100,700 -1%
    2013-- $101,700 -33.2%
    2005-- $152,200
    2004-- $152,200
    Find assessor info on the county website

    Neighborhood: Fairfield Terrace-Belmont

    Nearby schools

    GreatSchools rating
    Schools provided by the listing agent
    • Elementary: Washington
    • Middle: Kekionga
    • High: Wayne
    • District: Fort Wayne Community

    Source: IRMLS. This data may not be complete. We recommend contacting the local school district to confirm school assignments for this home.

    Get pre-qualified for a loan
    At Zillow Home Loans, we can pre-qualify you in as little as 5 minutes with no impact to your credit score.

    An equal housing lender. NMLS #10287.

    Sell for more on Zillow
    Get a Zillow Showcase℠ listing at no additional cost and you could sell for .
    $343,500
    2% more
    +$6,870
    With Zillow Showcase(estimated)
    $350,370