Truly unique opportunity for sale, approx. 6 miles from Purdue University! Beautiful, meticulously maintained, 1 story, open concept, ranch home, over 1600 sq. ft. in a highly sought after location, Winding Ridge subdivision, in West Lafayette, In. Prime .23 acre lot with pond view! Water views from inside the home & the back yard make this a rare lot & add a spacious feeling to the back yard that is often unrivaled in subdivisions, as well as bringing birds & wildlife to the area. Relax, garden or entertain on the oversized 12x24 patio, enjoying peaceful views! Mature landscaping, including raised garden beds, ornamental trees & rocks, etc. Lovely, cozy, covered front porch, & spacious, stylish entryway with plank flooring, plant shelves & storage closet welcome you home. Well designed & appointed kitchen featuring dark cabinetry, solid surface counters, backsplash, stainless appliances, reverse osmosis water system (at refrigerator & sink), accent pendants, seating at bar height counter & large pantry with floor to ceiling shelves. The kitchen, dining room (featuring sliding glass doors to the patio) & living room all have gorgeous views of the back yard & tons of natural light. Fall in love with the custom feel the massive, raised height living room window adds to the home. Main bedroom suite offers a huge walk-in closet, attached full bath with walk-in shower, marble comfort height vanity, double sinks, private toilet area with linen closet & plenty of space for a king sized bed, plus furniture. Split bedroom floor plan, 2 full baths, 3 bedrooms. Spacious laundry room, washer/dryer included. Attached garage. Off & on street parking. Move in ready, neutral paint, blinds included. Occupancy available last week of June. Water softener included. HOA ($240 yr) maintains pond area. Playset is not included. wooden shelf in liv. rm & main bedroom-not included.
Closed
$315,000
4929 Little Pine Dr, West Lafayette, IN 47906
3beds
1,620sqft
Single Family Residence
Built in 2016
10,018 Square Feet Lot
$334,600 Zestimate®
$--/sqft
$2,143 Estimated rent
Home value
$334,600
$318,000 - $351,000
$2,143/mo
Zestimate® history
Owner options
List your home for rent
$2,143/mo
Rent Zestimate®
Find your next renter with Zillow Rental Manager. Plus, with online applications, you can quickly screen prospective tenants – for free.
$2,143/mo
Rent Zestimate®
Refinance and save
$2,147/mo
Est. payment
Refinancing to a lower rate could help reduce your monthly payments and save thousands over the life of the loan.
$2,147/mo
Est. payment
Explore your selling options
Work with a Zillow partner agent
Leverage their expertise and Zillow's premium Showcase listings to get your home seen by more buyers.
Get startedList with your own agent
Get your home in front of millions of buyers by listing it on Zillow.
Learn how to do itSell it yourself
Take full control of how buyers see your home on Zillow by listing For Sale by Owner (FSBO).
List your homeWhat's special
Zillow last checked:
Listing updated:
Listed by:
Kristy Miley 765-427-1905,
F.C. Tucker/Shook
Bought with:
Ken Koch, RB14006458
Keller Williams Lafayette
Source: IRMLS,MLS#: 202418351
Facts & features
Interior
Bedrooms & bathrooms
- Bedrooms: 3
- Bathrooms: 2
- Full bathrooms: 2
- Main level bedrooms: 3
Bedroom 1
- Level: Main
Bedroom 2
- Level: Main
Dining room
- Level: Main
- Area: 156
- Dimensions: 13 x 12
Kitchen
- Level: Main
- Area: 104
- Dimensions: 13 x 8
Living room
- Level: Main
- Area: 270
- Dimensions: 15 x 18
Heating
- Natural Gas, Conventional, Forced Air
Cooling
- Central Air
Appliances
- Included: Dishwasher, Refrigerator, Dryer-Electric, Electric Range
- Laundry: Dryer Hook Up Gas/Elec, Main Level, Washer Hookup
Features
- 1st Bdrm En Suite, Vaulted Ceiling(s), Walk-In Closet(s), Countertops-Solid Surf, Eat-in Kitchen, Entrance Foyer, Kitchen Island, Open Floorplan, Split Br Floor Plan, Double Vanity, Tub and Separate Shower, Tub/Shower Combination, Main Level Bedroom Suite, Great Room
- Has basement: No
- Has fireplace: No
- Fireplace features: None
Interior area
- Total structure area: 1,620
- Total interior livable area: 1,620 sqft
- Finished area above ground: 1,620
- Finished area below ground: 0
Property
Parking
- Total spaces: 2
- Parking features: Attached, Garage Door Opener, Garage Utilities, Concrete
- Attached garage spaces: 2
- Has uncovered spaces: Yes
Features
- Levels: One
- Stories: 1
- Patio & porch: Porch Covered
- Has view: Yes
- View description: Water
- Has water view: Yes
- Water view: Water
Lot
- Size: 10,018 Square Feet
- Dimensions: 75x135
- Features: Level, City/Town/Suburb, Landscaped
Details
- Parcel number: 790332127010.000039
Construction
Type & style
- Home type: SingleFamily
- Architectural style: Ranch
- Property subtype: Single Family Residence
Materials
- Brick, Vinyl Siding
- Foundation: Slab
- Roof: Asphalt,Shingle
Condition
- New construction: No
- Year built: 2016
Utilities & green energy
- Sewer: City
- Water: City
Green energy
- Energy efficient items: Appliances, Doors, HVAC, Water Heater
Community & HOA
Community
- Subdivision: Winding Ridge
HOA
- Has HOA: Yes
- HOA fee: $240 annually
Location
- Region: West Lafayette
Financial & listing details
- Tax assessed value: $274,200
- Annual tax amount: $2,500
- Date on market: 6/29/2024
- Listing terms: Cash,Conventional,FHA,VA Loan
Price history
| Date | Event | Price |
|---|---|---|
| 6/28/2024 | Sold | $315,000+0% |
Source:  IRMLS #202418351 Report a problem IRMLS #202418351 Report a problem | ||
| 5/24/2024 | Pending sale | $314,900 |
Source: IRMLS #202418351 Report a problem | ||
| 5/23/2024 | Listed for sale | $314,900+73.1% |
Source: IRMLS #202418351 Report a problem | ||
| 4/17/2017 | Sold | $181,900$112/sqft |
Source: Agent Provided Report a problem | ||
Public tax history
| Year | Property taxes | Tax assessment |
|---|---|---|
| 2025 | $2,628 +5.1% | $274,200 +4.3% |
| 2024 | $2,499 +10.1% | $262,800 +3.1% |
| 2023 | $2,270 +8.9% | $254,800 +12.2% |
| 2022 | $2,084 +18.1% | $227,000 +8.9% |
| 2021 | $1,764 +7.4% | $208,400 |
| 2020 | $1,643 +4% | -- |
| 2019 | $1,581 +23.4% | $171,800 +2% |
| 2018 | $1,281 +11198.2% | $168,500 +19.8% |
| 2017 | $11 | $140,600 +28020% |
| 2016 | $11 -1% | $500 |
| 2014 | $11 -2.9% | $500 -96.7% |
| 2013 | $12 | $15,000 -34.2% |
| 2012 | -- | $22,800 |
| 2011 | -- | $22,800 +7500% |
| 2010 | -- | $300 |
| 2009 | $21 | $300 |
Find assessor info on the county website
Neighborhood: Larman Lakes
Nearby homes
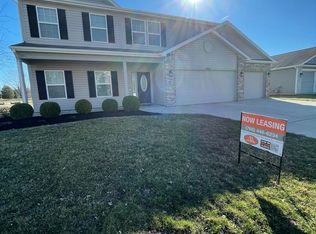
- $361,3004 bd3 ba2.3k sqft4915 Little Pine Dr, West Lafayette, IN 47906Off Market
- $318,7003 bd2 ba1.5k sqft415 Goose Creek Way, West Lafayette, IN 47906Off Market
- $408,2003 bd3 ba4k sqft429 Goose Creek Way, West Lafayette, IN 47906Off Market
- $360,1003 bd2 ba2k sqft4899 Little Pine Dr, West Lafayette, IN 47906Off Market
- $410,6004 bd2 ba3.9k sqft4942 Little Pine Dr, West Lafayette, IN 47906Off Market
- $462,8005 bd3 ba4.5k sqft4928 Little Pine Dr, West Lafayette, IN 47906Off Market
- $378,9003 bd3 ba3.1k sqft4914 Little Pine Dr, West Lafayette, IN 47906Off Market
- $408,0005 bd3 ba3.6k sqft443 Goose Creek Way, West Lafayette, IN 47906Off Market
Nearby schools
GreatSchools rating
- 7/10Battle Ground Elementary SchoolGrades: K-5Distance: 3.9 mi
- 8/10Battle Ground Middle SchoolGrades: 6-8Distance: 1.5 mi
- 10/10William Henry Harrison High SchoolGrades: 9-12Distance: 1.1 mi
Schools provided by the listing agent
- Elementary: Battle Ground
- Middle: Battle Ground
- High: William Henry Harrison
- District: Tippecanoe School Corp.
Source: IRMLS. This data may not be complete. We recommend contacting the local school district to confirm school assignments for this home.


Get pre-qualified for a loan
At Zillow Home Loans, we can pre-qualify you in as little as 5 minutes with no impact to your credit score.An equal housing lender. NMLS #10287.
- Indiana
- Tippecanoe County
- West Lafayette
- 47906
- Larman Lakes
- 4929 Little Pine Dr
Nearby cities
Nearby neighborhoods
Nearby zip codes
Other West Lafayette Topics
