Welcome to 4929 Mt. Vernon Blvd, fabulously located near Hamburg Beach, and just minutes from Highmark Stadium, downtown Buffalo, and all Western New York has to offer! This charming ranch home has loads of potential and is just waiting for your touch! New tear-off roof (2021) on both the house & garage. Newer windows throughout allow for plenty of natural light. Original hardwood floors in great condition. Wood burning stove keeps things cozy in the family room. Huge finished attic with 2 windows adds 476 sf of additional living space and is easily accessed via pull down steps, could be used as a bunk room, home office, work out space, art studio...the possibilities are endless! Spacious closets & loads of built-in storage throughout.Detached, extra large, one car garage has plenty of space for your car as well as a work bench, bikes, toys, lawn equipment, whatever you need to store! Private, partially fenced, well maintained backyard, perfect for Rover! Beautiful front porch to sit, relax, and enjoy this delightful, peaceful neighborhood. This home is an estate and being sold "as is".
Closed
$160,000
4929 Mount Vernon Blvd, Hamburg, NY 14075
2beds
1,258sqft
Single Family Residence
Built in 1950
6,782 Square Feet Lot
$225,500 Zestimate®
$127/sqft
$2,026 Estimated rent
Home value
$225,500
$205,000 - $246,000
$2,026/mo
Zestimate® history
Owner options
List your home for rent
$2,026/mo
Rent Zestimate®
Find your next renter with Zillow Rental Manager. Plus, with online applications, you can quickly screen prospective tenants – for free.
$2,026/mo
Rent Zestimate®
Refinance and save
$920/mo
Est. payment
Refinancing to a lower rate could help reduce your monthly payments and save thousands over the life of the loan.
$920/mo
Est. payment
Explore your selling options
Work with a Zillow partner agent
Leverage their expertise and Zillow's premium Showcase listings to get your home seen by more buyers.
Get startedList with your own agent
Get your home in front of millions of buyers by listing it on Zillow.
Learn how to do itSell it yourself
Take full control of how buyers see your home on Zillow by listing For Sale by Owner (FSBO).
List your homeWhat's special
Original hardwood floorsBunk roomWork out spaceHome officeWork benchLiving spaceLawn equipment
Zillow last checked:
Listing updated:
Listed by:
Karen Jeziorski 716-662-3433,
Thomas J. Johnson Realty, LLC
Bought with:
Michael P Kaney, 30KA0512480
CENTURY 21 Ganey
Source: NYSAMLSs,MLS#: B1480317 Originating MLS: Buffalo
Originating MLS: BuffaloFacts & features
Interior
Bedrooms & bathrooms
- Bedrooms: 2
- Bathrooms: 1
- Full bathrooms: 1
- Main level bathrooms: 1
- Main level bedrooms: 2
Heating
- Gas, Baseboard
Appliances
- Included: Exhaust Fan, Gas Water Heater, Range Hood
- Laundry: Main Level
Features
- Attic, Eat-in Kitchen, Other, Pull Down Attic Stairs, See Remarks, Bedroom on Main Level, Main Level Primary
- Flooring: Carpet, Hardwood, Laminate, Varies
- Basement: Crawl Space
- Attic: Pull Down Stairs
- Number of fireplaces: 1
Interior area
- Total structure area: 1,258
- Total interior livable area: 1,258 sqft
Property
Parking
- Total spaces: 1
- Parking features: Detached, Garage
- Garage spaces: 1
Features
- Levels: One
- Stories: 1
- Exterior features: Concrete Driveway
Lot
- Size: 6,782 Square Feet
- Dimensions: 54 x 125
- Features: Residential Lot
Details
- Parcel number: 1448891691600010003000
- Special conditions: Estate
Construction
Type & style
- Home type: SingleFamily
- Architectural style: Ranch
- Property subtype: Single Family Residence
Materials
- Brick, Composite Siding
- Foundation: Poured
Condition
- Resale
- Year built: 1950
Utilities & green energy
- Sewer: Connected
- Water: Connected, Public
- Utilities for property: Sewer Connected, Water Connected
Community & HOA
Location
- Region: Hamburg
Financial & listing details
- Price per square foot: $127/sqft
- Tax assessed value: $65,400
- Annual tax amount: $4,249
- Date on market: 6/27/2023
- Cumulative days on market: 30 days
- Listing terms: Cash,Conventional,FHA,VA Loan
Price history
| Date | Event | Price |
|---|---|---|
| 10/13/2023 | Sold | $160,000-10.6%$127/sqft |
Source:  NYSAMLSs #B1480317 Report a problem NYSAMLSs #B1480317 Report a problem | ||
| 9/6/2023 | Pending sale | $179,000$142/sqft |
Source: NYSAMLSs #B1480317 Report a problem | ||
| 8/15/2023 | Listing removed | -- |
Source: NYSAMLSs #B1480317 Report a problem | ||
| 8/1/2023 | Pending sale | $179,000$142/sqft |
Source: NYSAMLSs #B1480317 Report a problem | ||
| 7/15/2023 | Price change | $179,000-5.3%$142/sqft |
Source: NYSAMLSs #B1480317 Report a problem | ||
| 6/27/2023 | Listed for sale | $189,000+175.9%$150/sqft |
Source: NYSAMLSs #B1480317 Report a problem | ||
| 12/30/1998 | Sold | $68,500+3.8%$54/sqft |
Source: Public Record Report a problem | ||
| 4/13/1995 | Sold | $66,000$52/sqft |
Source: Public Record Report a problem | ||
Public tax history
| Year | Property taxes | Tax assessment |
|---|---|---|
| 2025 | -- | $65,400 |
| 2024 | -- | $65,400 |
| 2023 | -- | $65,400 |
| 2022 | -- | $65,400 |
| 2021 | -- | $65,400 |
| 2020 | -- | $65,400 |
| 2019 | -- | $65,400 |
| 2018 | -- | $65,400 |
| 2017 | $2,269 +54.5% | $65,400 |
| 2016 | $1,469 | $65,400 |
| 2015 | -- | $65,400 |
| 2014 | -- | $65,400 |
| 2013 | -- | $65,400 |
| 2012 | -- | $65,400 |
| 2011 | -- | $65,400 |
| 2010 | -- | $65,400 |
| 2009 | -- | $65,400 |
| 2008 | -- | $65,400 |
| 2007 | -- | $65,400 |
| 2006 | -- | $65,400 |
| 2005 | -- | $65,400 |
| 2004 | -- | $65,400 |
| 2003 | -- | $65,400 |
| 2002 | -- | $65,400 |
| 2001 | -- | $65,400 |
| 2000 | -- | $65,400 |
Find assessor info on the county website
Neighborhood: 14075
Nearby homes
- $239,4004 bd1 ba1.5k sqft4925 Mount Vernon Blvd, Hamburg, NY 14075Off Market
- $202,0002 bd1 ba805 sqft4935 Mount Vernon Blvd, Hamburg, NY 14075Sold

- $239,7004 bd1 ba1.2k sqft4919 Mount Vernon Blvd, Hamburg, NY 14075Off Market
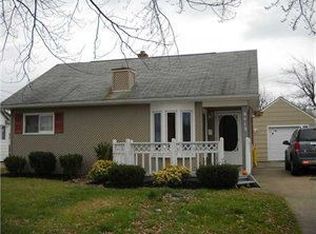
- $396,50014 bd3 ba100k sqft4939 Mount Vernon Blvd, Hamburg, NY 14075Off Market
- $230,4003 bd1 ba1.2k sqft4956 Chapman Pkwy, Hamburg, NY 14075Off Market
- $215,0003 bd1 ba864 sqft4966 Chapman Pkwy, Hamburg, NY 14075Sold
- $245,7003 bd1 ba1.2k sqft4960 Chapman Pkwy, Hamburg, NY 14075Off Market
- $245,5003 bd1 ba1.4k sqft4952 Chapman Pkwy, Hamburg, NY 14075Off Market
Nearby schools
GreatSchools rating
- 9/10Cloverbank Elementary SchoolGrades: PK-5Distance: 0.5 mi
- 7/10Frontier Middle SchoolGrades: 6-8Distance: 1.1 mi
- 6/10Frontier Senior High SchoolGrades: 9-12Distance: 3 mi
Schools provided by the listing agent
- Elementary: Cloverbank Elementary
- Middle: Frontier Middle
- High: Frontier Senior High
- District: Frontier
Source: NYSAMLSs. This data may not be complete. We recommend contacting the local school district to confirm school assignments for this home.
- New York
- Erie County
- Hamburg
- 14075
- 4929 Mount Vernon Blvd
Nearby cities
Nearby neighborhoods
Nearby zip codes
Other Hamburg Topics
