*****OFFER DEADLINE 5PM ON FRIDAY, 5/22****This thoughtfully remodeled Sherwood Estates home has been in the family for decades, and is now ready for its next chapter. The front landscaping is second to none, and both the exterior and interior have been freshly painted. The driveway is wide enough for two cars, and the parking pad extends up the side of the garage for even more parking space. The backyard is a real showstopper-a deck, a covered gazebo, a built-in firepit, AND a basketball court are ready to keep you entertained all year round. There is also a Generac generator so you'll never have to worry about losing power! Step inside to the family room addition where you will find gorgeous hardwood floors, a real gas fireplace for cozy holiday memories, and over 200sqft to customize to your liking. The kitchen has a window over the sink overlooking the backyard, navy cabinets with sleek modern hardware, a roomy refrigerator, and stone countertops. The living room comes with a large built-in TV complete with a frame, and the gorgeous moldings and plantation shutters lend an air of timeless elegance. The hall bathroom features a soaker tub, patterned ceramic tile floor, and large ceramic tiles wrap the walls, a high-end update that is both practical and chic. The 2 secondary bedrooms have tons of natural light, and one has beautiful wood paneling while the other has a built-in corkboard, perfect for an office or your budding artist. The primary bedroom is a generous size, and the ensuite bathroom is too pretty to share- luckily, you don't have to! Walking distance to 2 elementary schools, minutes from Antioch Crossing shopping center, Big Shoal Trails, Penguin Park, and highway access, the location is impossible to beat. The garage and unfinished basement give you tons of room for storage, and the daylight basement could easily be finished to meet your needs for years to come. This home will certainly go quickly. Come see it before it's too late!
Sold
Price Unknown
4929 N Cleveland Ave, Kansas City, MO 64119
3beds
1,524sqft
Single Family Residence
Built in 1956
8,276 Square Feet Lot
$314,200 Zestimate®
$--/sqft
$1,924 Estimated rent
Home value
$314,200
$289,000 - $339,000
$1,924/mo
Zestimate® history
Owner options
List your home for rent
$1,924/mo
Rent Zestimate®
Find your next renter with Zillow Rental Manager. Plus, with online applications, you can quickly screen prospective tenants – for free.
$1,924/mo
Rent Zestimate®
Refinance and save
$25/mo
Est. payment
Refinancing to a lower rate could help reduce your monthly payments and save thousands over the life of the loan.
$25/mo
Est. payment
Explore your selling options
Work with a Zillow partner agent
Leverage their expertise and Zillow's premium Showcase listings to get your home seen by more buyers.
Get startedList with your own agent
Get your home in front of millions of buyers by listing it on Zillow.
Learn how to do itSell it yourself
Take full control of how buyers see your home on Zillow by listing For Sale by Owner (FSBO).
List your homeWhat's special
Zillow last checked:
Listing updated:
Listed by:
Kelli Nelson 816-304-3847,
Realty ONE Group Esteem
Bought with:
Aadyn Delgado, 2024018607
Dream Properties Real Estate
Source: Heartland MLS as distributed by MLS GRID,MLS#: 2616944
Facts & features
Interior
Bedrooms & bathrooms
- Bedrooms: 3
- Bathrooms: 2
- Full bathrooms: 2
Primary bedroom
- Features: Wood Floor
- Level: Main
Bedroom 2
- Features: Wood Floor
- Level: Main
Bedroom 3
- Features: Wood Floor
- Level: Main
Primary bathroom
- Features: Ceramic Tiles
- Level: Main
Bathroom 1
- Features: Ceramic Tiles
- Level: Main
Basement
- Level: Lower
Family room
- Features: Wood Floor
- Level: Main
Kitchen
- Features: Wood Floor
- Level: Main
Living room
- Features: Wood Floor
- Level: Main
Heating
- Natural Gas
Cooling
- Electric
Appliances
- Included: Dishwasher, Dryer, Washer
- Laundry: Laundry Room, Main Level
Features
- Central Vacuum, Painted Cabinets
- Flooring: Wood
- Basement: Concrete,Daylight,Full,Interior Entry,Unfinished
- Number of fireplaces: 1
- Fireplace features: Family Room
Interior area
- Total structure area: 1,524
- Total interior livable area: 1,524 sqft
- Finished area above ground: 1,524
- Finished area below ground: 0
Property
Parking
- Total spaces: 1
- Parking features: Attached, Garage Faces Front
- Attached garage spaces: 1
Features
- Patio & porch: Deck
- Fencing: Wood
Lot
- Size: 8,276 Square Feet
- Features: City Lot
Details
- Parcel number: 147180012009.00
Construction
Type & style
- Home type: SingleFamily
- Architectural style: Traditional
- Property subtype: Single Family Residence
Materials
- Wood Siding
- Roof: Composition
Condition
- Year built: 1956
Utilities & green energy
- Sewer: Public Sewer
- Water: Public
Community & HOA
Community
- Security: Security System
- Subdivision: Sherwood Estates
HOA
- Has HOA: Yes
- Amenities included: Clubhouse
- Services included: Snow Removal
- HOA fee: $25 annually
- HOA name: Sherwood Estates Homes Association
Location
- Region: Kansas City
Financial & listing details
- Tax assessed value: $36,010
- Annual tax amount: $2,838
- Date on market: 5/20/2026
- Listing terms: Cash,Conventional,FHA,VA Loan
- Exclusions: See Sd
- Ownership: Private
- Road surface type: Paved
Price history
| Date | Event | Price |
|---|---|---|
| 6/22/2026 | Sold | -- |
Source:  Heartland MLS as distributed by MLS GRID #2616944 Report a problem Heartland MLS as distributed by MLS GRID #2616944 Report a problem | ||
| 5/23/2026 | Pending sale | $300,000$197/sqft |
Source: Heartland MLS as distributed by MLS GRID #2616944 Report a problem | ||
| 5/20/2026 | Listed for sale | $300,000$197/sqft |
Source: Heartland MLS as distributed by MLS GRID #2616944 Report a problem | ||
Public tax history
| Year | Property taxes | Tax assessment |
|---|---|---|
| 2025 | $2,838 +9.2% | $36,010 +11.6% |
| 2024 | $2,599 +0.9% | $32,260 |
| 2023 | $2,576 +8.6% | $32,260 +13.6% |
| 2022 | $2,372 -0.1% | $28,390 |
| 2021 | $2,375 +1.2% | $28,390 +9.4% |
| 2020 | $2,347 | $25,950 0% |
| 2019 | $2,347 +1.9% | $25,954 +9.9% |
| 2018 | $2,303 +11.9% | $23,620 |
| 2017 | $2,058 | $23,620 +4.7% |
| 2016 | $2,058 | $22,570 |
| 2015 | $2,058 +0% | $22,570 +9.4% |
| 2014 | $2,057 | $20,630 |
| 2013 | -- | $20,630 -7.9% |
| 2012 | -- | $22,400 |
| 2011 | -- | $22,400 -3% |
| 2010 | -- | $23,090 |
| 2009 | -- | $23,090 -1.1% |
| 2007 | -- | $23,350 +3% |
| 2006 | -- | $22,670 |
| 2005 | $1,486 | $22,670 +1.7% |
| 2004 | -- | $22,290 |
| 2003 | -- | $22,290 +13% |
| 2002 | -- | $19,720 +15.5% |
| 2001 | -- | $17,080 |
Find assessor info on the county website
Neighborhood: Sherwood Estates
Nearby homes
- $254,4003 bd3 ba1.1k sqft4923 N Cleveland Ave, Kansas City, MO 64119Off Market
- $--3 bd2 ba1.3k sqft4935 N Cleveland Ave, Kansas City, MO 64119Sold
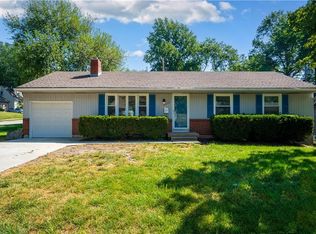
- $--3 bd3 ba1.9k sqft3814 NE 49th Ter, Kansas City, MO 64119Sold

- $--4 bd2 ba1.5k sqft3813 NE 50th St, Kansas City, MO 64119Sold
- $255,2003 bd2 ba1.1k sqft3817 NE 50th St, Kansas City, MO 64119Off Market
- $--3 bd3 ba2k sqft4936 N Cleveland Ave, Kansas City, MO 64119Sold
- $241,6004 bd2 ba1.3k sqft3818 NE 49th Ter, Kansas City, MO 64119Off Market
- $260,9003 bd3 ba1.8k sqft4924 N Cleveland Ave, Kansas City, MO 64119Off Market
Nearby schools
GreatSchools rating
- 3/10Lakewood Elementary SchoolGrades: K-5Distance: 0.3 mi
- 6/10Eastgate Middle SchoolGrades: 6Distance: 1.3 mi
- 4/10Winnetonka High SchoolGrades: 9-12Distance: 1.4 mi
Schools provided by the listing agent
- Elementary: Greenway
- Middle: Maple Park
- High: Winnetonka
Source: Heartland MLS as distributed by MLS GRID. This data may not be complete. We recommend contacting the local school district to confirm school assignments for this home.
Get a cash offer in 3 minutes
Find out how much your home could sell for in as little as 3 minutes with a no-obligation cash offer.
Estimated market value
$314,200
Get a cash offer in 3 minutes
Find out how much your home could sell for in as little as 3 minutes with a no-obligation cash offer.
Estimated market value
$314,200
- Missouri
- Clay County
- Kansas City
- 64119
- Sherwood Estates
- 4929 N Cleveland Ave
Nearby cities
Nearby neighborhoods
Nearby zip codes
Other Kansas City Topics
