Skip main navigation
Closed
  • $1,600,000

    4929 N Fairfield Ave, Chicago, IL 60625

    6beds
    5,000sqft
    Single Family Residence
    Built in 1925
    7,080 Square Feet Lot
    $1,600,600 Zestimate®
    $320/sqft
    $6,560 Estimated rent

    Home value

    $1,600,600

    $1.46M - $1.76M

    $6,560/mo

    Zestimate® history
    Loading
    Loading...

    Owner options

    List your home for rent

    $6,560/mo

    Rent Zestimate®

    Find your next renter with Zillow Rental Manager. Plus, with online applications, you can quickly screen prospective tenants – for free.

    Learn more

    $6,560/mo

    Rent Zestimate®

    Refinance and save

    $9,418/mo

    Est. payment

    Refinancing to a lower rate could help reduce your monthly payments and save thousands over the life of the loan.

    See today's rates

    $9,418/mo

    Est. payment

    Explore your selling options

    Work with a Zillow partner agent

    Leverage their expertise and Zillow's premium Showcase listings to get your home seen by more buyers.

    Get started

    List with your own agent

    Get your home in front of millions of buyers by listing it on Zillow.

    Learn how to do it

    Sell it yourself

    Take full control of how buyers see your home on Zillow by listing For Sale by Owner (FSBO).

    List your home

    What's special

    Full sunlit second floorClassic architectural detailsWarm welcoming toneMassive private yardNatural lightRare wide deep lots
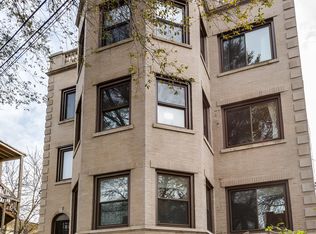
    Turning onto this single block of North Fairfield, you immediately sense a visual change and a hush. Capped at both ends, this street feels like a hidden architectural enclave, a perfectly preserved stretch of classic Chicago jumbo bungalows sitting on rare, wide, deep lots. At 4929 North Fairfield, that sense of sanctuary carries right inside. Much of the original vintage character remains on the main level, where classic architectural details set a warm, welcoming tone. Upstairs, the roof was raised to create a full, sunlit second floor that expands the footprint while filling the home with natural light. Downstairs, an excavated basement creates true living spaces below, ideal for extended recreation or additional entertaining options. Combining grand modern square footage with a massive private yard, this property offers a rare combination of space, character, and room to write your own chapter. A detailed list of improvements and construction will be provided to interested parties.

    Zillow last checked:

    Listing updated:

    Listed by:

    Wade Marshall (773)450-1247,

    Engel & Voelkers Chicago

    Bought with:

    Connie Engel

    @properties Christie's International Real Estate

    Source: MRED as distributed by MLS GRID,MLS#: 12752641MLS Logo

    Facts & features

    Interior

    Bedrooms & bathrooms
    • Bedrooms: 6
    • Bathrooms: 4
    • Full bathrooms: 3
    • 1/2 bathrooms: 1
    Rooms
    • Room types: Bedroom 5, Bedroom 6, Mud Room, Office, Recreation Room, Breakfast Room, Screened Porch
    Primary bedroom
    • Features: Flooring (Hardwood), Window Treatments (Insulated Windows, Window Treatments), Bathroom (Full)
    • Level: Second
    • Area: 224 Square Feet
    • Dimensions: 16X14
    Bedroom 2
    • Features: Flooring (Carpet), Window Treatments (Window Treatments)
    • Level: Second
    • Area: 165 Square Feet
    • Dimensions: 11X15
    Bedroom 3
    • Features: Flooring (Carpet), Window Treatments (Window Treatments)
    • Level: Main
    • Area: 234 Square Feet
    • Dimensions: 13X18
    Bedroom 4
    • Features: Flooring (Carpet), Window Treatments (Window Treatments)
    • Level: Main
    • Area: 132 Square Feet
    • Dimensions: 12X11
    Bedroom 5
    • Features: Flooring (Hardwood), Window Treatments (Curtains/Drapes)
    • Level: Main
    • Area: 110 Square Feet
    • Dimensions: 11X10
    Bedroom 6
    • Level: Basement
    • Area: 299 Square Feet
    • Dimensions: 23X13
    Breakfast room
    • Features: Flooring (Hardwood), Window Treatments (Window Treatments)
    • Level: Main
    • Area: 120 Square Feet
    • Dimensions: 10X12
    Dining room
    • Features: Flooring (Hardwood), Window Treatments (Window Treatments)
    • Level: Main
    • Area: 104 Square Feet
    • Dimensions: 8X13
    Family room
    • Features: Flooring (Hardwood), Window Treatments (Window Treatments)
    • Level: Main
    • Area: 221 Square Feet
    • Dimensions: 13X17
    Kitchen
    • Features: Kitchen (Eating Area-Breakfast Bar, Island, Breakfast Room), Flooring (Hardwood), Window Treatments (Window Treatments)
    • Level: Main
    • Area: 338 Square Feet
    • Dimensions: 13X26
    Laundry
    • Features: Flooring (Ceramic Tile)
    • Level: Second
    • Area: 104 Square Feet
    • Dimensions: 13X8
    Living room
    • Features: Flooring (Hardwood), Window Treatments (Window Treatments)
    • Level: Main
    • Area: 338 Square Feet
    • Dimensions: 26X13
    Mud room
    • Level: Basement
    • Area: 24 Square Feet
    • Dimensions: 4X6
    Office
    • Features: Flooring (Hardwood), Window Treatments (Window Treatments)
    • Level: Main
    • Area: 156 Square Feet
    • Dimensions: 13X12
    Other
    • Features: Flooring (Engineered Hardwood)
    • Level: Basement
    • Area: 960 Square Feet
    • Dimensions: 40X24
    Screened porch
    • Level: Main
    • Area: 143 Square Feet
    • Dimensions: 11X13
    Heating
    • Natural Gas, Forced Air, Steam, Radiant, Radiator(s), Sep Heating Systems - 2+, Zoned, Radiant Floor
    Cooling
    • Central Air, Small Duct High Velocity, Zoned
    Appliances
    • Included: Range, Microwave, Dishwasher, Refrigerator, Washer, Dryer, Disposal
    • Laundry: Upper Level, Gas Dryer Hookup, In Unit, Sink
    Features
    • Vaulted Ceiling(s), Cathedral Ceiling(s), 1st Floor Bedroom, In-Law Floorplan, 1st Floor Full Bath, Built-in Features, Walk-In Closet(s), Bookcases, High Ceilings
    • Flooring: Hardwood
    • Doors: French Doors
    • Windows: Screens, Double Pane Windows, Insulated Windows
    • Basement: Partially Finished,Full
    • Attic: Finished,Full
    • Number of fireplaces: 1
    • Fireplace features: Wood Burning, Wood Burning Stove, Living Room
    Interior area
    • Total structure area: 0
    • Total interior livable area: 5,000 sqft

    Property

    Parking
    • Total spaces: 2
    • Parking features: Concrete, Side Driveway, Garage Door Opener, Heated Garage, Garage, Yes, Garage Owned, Detached
    • Garage spaces: 2
    • Has uncovered spaces: Yes
    Accessibility
    • Accessibility features: No Disability Access
    Features
    • Stories: 2
    • Patio & porch: Patio, Porch, Screened
    • Fencing: Fenced
    Lot
    • Size: 7,080 Square Feet
    • Dimensions: 40 X 177
    Details
    • Additional parcels included: 13124120370000
    • Parcel number: 13124120280000
    • Special conditions: List Broker Must Accompany

    Construction

    Type & style
    • Home type: SingleFamily
    • Architectural style: Bungalow
    • Property subtype: Single Family Residence
    Materials
    • Brick, Frame, Fiber Cement
    • Foundation: Concrete Perimeter
    • Roof: Asphalt
    Condition
    • New construction: No
    • Year built: 1925
    • Major remodel year: 2017

    Utilities & green energy

    • Sewer: Public Sewer
    • Water: Lake Michigan

    Community & HOA

    HOA
    • Services included: None
    Location
    • Region: Chicago

    Financial & listing details

    • Price per square foot: $320/sqft
    • Tax assessed value: $1,396,900
    • Annual tax amount: $29,993
    • Date on market: 9/10/2026
    • Listing terms: Cash
    • Ownership: Fee Simple

    Price history

    DateEventPrice
    10/16/2026Sold$1,600,000-8.5%$320/sqft
    Source: MRED as distributed by MLS GRID #12752641 Report a problem
    9/25/2026Contingent$1,749,000$350/sqft
    Source: MRED as distributed by MLS GRID #12752641 Report a problem
    9/10/2026Listed for sale$1,749,000+209.6%$350/sqft
    Source: MRED as distributed by MLS GRID #12752641 Report a problem
    5/11/2017Sold$565,000-1.7%$113/sqft
    Source: MRED as distributed by MLS GRID #09387123 Report a problem
    3/8/2017Pending sale$575,000$115/sqft
    Source: @properties #09387123 Report a problem
    2/1/2017Price change$575,000-4.2%$115/sqft
    Source: @properties #09387123 Report a problem
    11/12/2016Listed for sale$600,000$120/sqft
    Source: @properties #09387123 Report a problem

    Public tax history

    YearProperty taxesTax assessment
    2024$26,558 +106.3%$139,690 +129%
    2023$12,870 +2.6%$61,000
    2022$12,547 +2.3%$61,000
    2021$12,267 +34.8%$61,000 +49.3%
    2020$9,100 +0.9%$40,848 -9%
    2019$9,019 +1.7%$44,888
    2018$8,867 -11.6%$44,888 -10.2%
    2017$10,032 -0.4%$49,979 -5.3%
    2016$10,069 +9.6%$52,769
    2015$9,189 +32.6%$52,769 +32.2%
    2014$6,930 +2.2%$39,921
    2013$6,782 -1.7%$39,921 -6.6%
    2012$6,902 +3.9%$42,742 -0.6%
    2011$6,642 -5.1%$43,006
    2010$6,998 -2%$43,006 -15.2%
    2009$7,142 +7.3%$50,726 +2.3%
    2008$6,656 +19.5%$49,586
    2007$5,569 +15.7%$49,586
    2006$4,812 +6.5%$49,586 +41.8%
    2005$4,519 +2.7%$34,979
    2004$4,402 +3.6%$34,979
    2003$4,248 +14.8%$34,979 +56%
    2002$3,701 +4.8%$22,421
    2001$3,532 +21.4%$22,421
    2000$2,909 $22,421 +30.8%
    1999-- $17,141
    Find assessor info on the county website

    Neighborhood: Ravenswood

    Nearby schools

    GreatSchools rating
    Schools provided by the listing agent
    • District: 299

    Source: MRED as distributed by MLS GRID. This data may not be complete. We recommend contacting the local school district to confirm school assignments for this home.

    Get a cash offer in 3 minutes
    Find out how much your home could sell for in as little as 3 minutes with a no-obligation cash offer.
    Estimated market value

    $1,600,600

    Get a cash offer in 3 minutes
    Find out how much your home could sell for in as little as 3 minutes with a no-obligation cash offer.
    Estimated market value

    $1,600,600