Skip main navigation
Off market
  • $556,500

    4929 NE 24th Ave, Vancouver, WA 98663

    4beds
    2,251sqft
    Single Family Residence
    Built in 2022
    3,920 Square Feet Lot
    $556,500 Zestimate®
    $247/sqft
    $3,410 Estimated rent

    Home value

    $556,500

    $529,000 - $584,000

    $3,410/mo

    Zestimate® history
    Loading
    Loading...

    Owner options

    List your home for rent

    $3,410/mo

    Rent Zestimate®

    Find your next renter with Zillow Rental Manager. Plus, with online applications, you can quickly screen prospective tenants – for free.

    Learn more

    $3,410/mo

    Rent Zestimate®

    Refinance and save

    $3,457/mo

    Est. payment

    Refinancing to a lower rate could help reduce your monthly payments and save thousands over the life of the loan.

    See today's rates

    $3,457/mo

    Est. payment

    Explore your selling options

    Work with a Zillow partner agent

    Leverage their expertise and Zillow's premium Showcase listings to get your home seen by more buyers.

    Get started

    List with your own agent

    Get your home in front of millions of buyers by listing it on Zillow.

    Learn how to do it

    Sell it yourself

    Take full control of how buyers see your home on Zillow by listing For Sale by Owner (FSBO).

    List your home

    What's special

    Open kitchenWalk-in closetEnsuite bathroomDouble sinksSoaking tubSeparate showerComfortable floor plan

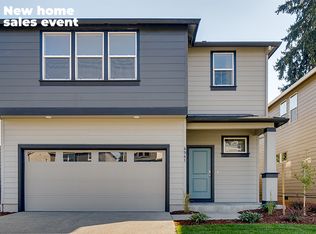
    A great home in a quiet location, with easy access to freeways! This Parkside Estates home is a comfortable floor plan with room for creating a unique and warm space. Bonus features to this home includes a nook, for a potential office/library space off of the main entry hall, a drop zone as you come in from the garage, and a full sized pantry next to the garage entrance. Walking into the open concept living room, dining area and an open kitchen, you are set up for entertaining. The great room is light and bright, with morning light pouring through the large windows and sliding glass door. The backyard looks out to a neighborhood park. The kitchen is nicely appointed with quartz countertops, stainless steel appliances, and a large separate pantry. There is direct kitchen access from the attached 2 car garage. Four large bedrooms are upstairs, with a good sized laundry room, and 2 full bathrooms. Wide hallways, and great layout creates so many options for using the multiple bedrooms. The primary bedroom has an ensuite bathroom with double sinks, soaking tub, separate shower and walk-in closet. The oversized laundry room upstairs provides some extra storage with linen shelves at the far side. Smart Home devices to remain with the home. With the open great room, large bedrooms, wide hallways, and 9' ceilings on the main level this home is very open and inviting. Lots of opportunities for enjoying the outdoors with close proximity to the Ike Memorial Dog Park, as well as a quick access to the Minnehaha Neighborhood Park 2025-10-20

    This property is off market, which means it's not currently listed for sale or rent on Zillow. This may be different from what's available on other websites or public sources.

    Zillow last checked:

    Source: Berkshire Hathaway HomeServices NW,MLS#: 643752777MLS Logo

    Facts & features

    Interior

    Bedrooms & bathrooms
    • Bedrooms: 4
    • Bathrooms: 2
    • Full bathrooms: 2
    Cooling
    • Central Air
    Appliances
    • Included: Dishwasher, Disposal, Microwave, Refrigerator
    Features
    • Has basement: No
    Interior area
    • Total structure area: 2,251
    • Total interior livable area: 2,251 sqft

    Property

    Parking
    • Total spaces: 1
    Lot
    • Size: 3,920 Square Feet
    Details
    • Parcel number: 986059883

    Construction

    Type & style
    • Home type: SingleFamily
    • Architectural style: Contemporary
    • Property subtype: Single Family Residence
    Condition
    • Year built: 2022

    Community & HOA

    Community
    • Subdivision: MINNEHAHA
    Location
    • Region: Vancouver

    Financial & listing details

    • Price per square foot: $247/sqft
    • Tax assessed value: $479,027
    • Annual tax amount: $4,678
    • Date on market: 8/28/2025
    • Lease term: Contact For Details

    Price history

    DateEventPrice
    11/5/2025Listing removed$550,000$244/sqft
    Source: Berkshire Hathaway HomeServices NW #643752777 Report a problem
    10/14/2025Price change$550,000-0.9%$244/sqft
    Source: Berkshire Hathaway HomeServices NW #643752777 Report a problem
    10/1/2025Price change$555,000-0.9%$247/sqft
    Source: Berkshire Hathaway HomeServices NW #643752777 Report a problem
    9/5/2025Price change$560,000-0.9%$249/sqft
    Source: Berkshire Hathaway HomeServices NW #643752777 Report a problem
    8/28/2025Listed for sale$565,000+2.7%$251/sqft
    Source: Berkshire Hathaway HomeServices NW #643752777 Report a problem
    10/21/2022Sold$549,995$244/sqft
    Source: RMLS (OR) #22622305 Report a problem
    9/18/2022Pending sale$549,995$244/sqft
    Source: RMLS (OR) #22622305 Report a problem
    9/17/2022Price change$549,995-1.8%$244/sqft
    Source: RMLS (OR) #22622305 Report a problem
    5/25/2022Listed for sale$559,995$249/sqft
    Source: DR Horton Report a problem

    Public tax history

    YearProperty taxesTax assessment
    2024$4,678 -5.4%$479,027 -9.4%
    2023$4,945 +1612.7%$528,853 +8.9%
    2022$289 $485,421
    Find assessor info on the county website

    Neighborhood: West Minnehaha

    Nearby schools

    GreatSchools rating
    Get a cash offer in 3 minutes
    Find out how much your home could sell for in as little as 3 minutes with a no-obligation cash offer.
    Estimated market value
    $556,500
    Get a cash offer in 3 minutes
    Find out how much your home could sell for in as little as 3 minutes with a no-obligation cash offer.
    Estimated market value
    $556,500