Welcome to your Siesta Key waterfront retreat—radiant with natural light and perfectly positioned on the Grand Canal. Elevated for peace of mind and crafted for coastal living, this three-story, 3-bedroom home with den/guest room celebrates time on the water from the moment you arrive. The main level opens to a large canal-view balcony and features a bright living room with a 22 ft ceiling, a defined dining area, and a chef’s oasis kitchen anchored by a center island—offering abundant storage, wood cabinetry, stainless-steel appliances, and expansive prep surfaces for effortless entertaining. Upstairs, the private primary suite spans the top floor with an adjacent office, a generous walk-in closet, and a spacious bathroom with dual sinks, soaking tub, and walk-in shower. Sliders open to your own third-floor balcony with beautiful canal views. The ground level offers a 2-car garage plus 700 sq ft of air-conditioned flex space (not included in main living area) with sliders to the pool and boat dock—ideal for a gym, rec lounge, or entertaining space. A private elevator connects all three levels—from the garage to the main living space and top-floor suite. Outside is a boater’s dream: deep-water frontage on the Grand Canal with quick access to Roberts Bay, Sarasota Bay, and the Gulf; composite decking, a 10,000-lb lift, and a seawall with turn-backs (all new as of Nov 2021). A clever two-level dock allows easy tide-height boarding and effortless kayak launches. This elevated Grand Canal home is perfect for boating, kayaking, paddle boarding, and daily dolphin/manatee watching. Lush, mature landscaping (on an irrigation well) wraps the property in privacy. All a short bike ride or walk to Siesta Key Village dining/shopping and world-famous Siesta Beach.
Sold for $1,761,000
$1,761,000
4929 OXFORD DRIVE, SARASOTA, FL 34242
3beds
2,878sqft
Single Family Residence
Built in 1999
4,681 Square Feet Lot
$1,723,600 Zestimate®
$612/sqft
$7,065 Estimated rent
Home value
$1,723,600
$1.57M - $1.90M
$7,065/mo
Zestimate® history
Owner options
List your home for rent
$7,065/mo
Rent Zestimate®
Find your next renter with Zillow Rental Manager. Plus, with online applications, you can quickly screen prospective tenants – for free.
$7,065/mo
Rent Zestimate®
Refinance and save
$11,302/mo
Est. payment
Refinancing to a lower rate could help reduce your monthly payments and save thousands over the life of the loan.
$11,302/mo
Est. payment
Explore your selling options
Work with a Zillow partner agent
Leverage their expertise and Zillow's premium Showcase listings to get your home seen by more buyers.
Get startedList with your own agent
Get your home in front of millions of buyers by listing it on Zillow.
Learn how to do itSell it yourself
Take full control of how buyers see your home on Zillow by listing For Sale by Owner (FSBO).
List your homeWhat's special
Two-level dockComposite deckingSpacious bathroomAdjacent officeRadiant with natural lightAbundant storageBeautiful canal views
Zillow last checked:
Listing updated:
Listed by:
Robert Ruiz 941-544-3299,
WILLIAM RAVEIS REAL ESTATE 941-867-3901,
Amanda Price 941-993-7859,
WILLIAM RAVEIS REAL ESTATE
Bought with:
Shane Lewis, 3579815
MICHAEL SAUNDERS & COMPANY
Source: Stellar MLS,MLS#: A4665924 Originating MLS: Sarasota - Manatee
Originating MLS: Sarasota - Manatee
Facts & features
Interior
Bedrooms & bathrooms
- Bedrooms: 3
- Bathrooms: 2
- Full bathrooms: 2
Rooms
- Room types: Den/Library/Office
Primary bedroom
- Features: Ceiling Fan(s), En Suite Bathroom, Walk-In Closet(s)
- Level: Third
- Area: 288 Square Feet
- Dimensions: 18x16
Bedroom 2
- Features: Ceiling Fan(s), Built-in Closet
- Level: Second
- Area: 154 Square Feet
- Dimensions: 11x14
Bedroom 3
- Features: Ceiling Fan(s), Built-in Closet
- Level: Second
- Area: 132 Square Feet
- Dimensions: 11x12
Primary bathroom
- Features: Pantry, Dual Sinks, Garden Bath, Makeup/Vanity Space, Shower No Tub, Split Vanities, Water Closet/Priv Toilet, Linen Closet
- Level: Third
- Area: 126 Square Feet
- Dimensions: 9x14
Bathroom 2
- Features: Tub With Shower
- Level: Second
Balcony porch lanai
- Level: Second
- Area: 180 Square Feet
- Dimensions: 6x30
Balcony porch lanai
- Level: Third
Dining room
- Level: Second
- Area: 144 Square Feet
- Dimensions: 18x8
Kitchen
- Features: Ceiling Fan(s), Kitchen Island
- Level: Second
- Area: 243 Square Feet
- Dimensions: 18x13.5
Laundry
- Features: Single Vanity
- Level: Second
- Area: 42 Square Feet
- Dimensions: 7x6
Living room
- Features: Ceiling Fan(s)
- Level: Second
- Area: 361 Square Feet
- Dimensions: 19x19
Office
- Features: Ceiling Fan(s), No Closet
- Level: Third
- Area: 176 Square Feet
- Dimensions: 11x16
Heating
- Central, Electric
Cooling
- Central Air
Appliances
- Included: Oven, Cooktop, Dishwasher, Dryer, Electric Water Heater, Exhaust Fan, Microwave, Range Hood, Refrigerator, Washer, Wine Refrigerator
- Laundry: Inside, Laundry Room
Features
- Built-in Features, Cathedral Ceiling(s), Ceiling Fan(s), Eating Space In Kitchen, Elevator, High Ceilings, PrimaryBedroom Upstairs, Solid Wood Cabinets, Thermostat, Tray Ceiling(s), Walk-In Closet(s)
- Flooring: Bamboo, Tile
- Doors: Sliding Doors
- Windows: Shutters, Window Treatments, Hurricane Shutters, Hurricane Shutters/Windows
- Has fireplace: No
Interior area
- Total structure area: 4,599
- Total interior livable area: 2,878 sqft
Property
Parking
- Total spaces: 2
- Parking features: Driveway, Garage Door Opener, Ground Level
- Attached garage spaces: 2
- Has uncovered spaces: Yes
- Details: Garage Dimensions: 22x23
Features
- Levels: Three Or More
- Stories: 3
- Patio & porch: Covered, Porch, Rear Porch
- Exterior features: Balcony, Irrigation System
- Has private pool: Yes
- Pool features: In Ground
- Fencing: Fenced,Vinyl,Wood
- Has view: Yes
- View description: Water, Canal
- Has water view: Yes
- Water view: Water,Canal
- Waterfront features: Canal - Saltwater, Saltwater Canal Access, Bridges - Fixed, Lift, Minimum Wake Zone, Seawall
- Body of water: GRAND CANAL
Lot
- Size: 4,681 Square Feet
- Features: FloodZone, Above Flood Plain
Details
- Parcel number: 0081070006
- Zoning: RSF2
- Special conditions: None
Construction
Type & style
- Home type: SingleFamily
- Property subtype: Single Family Residence
Materials
- Block, Concrete, Stucco
- Foundation: Slab
- Roof: Concrete,Tile
Condition
- New construction: No
- Year built: 1999
Utilities & green energy
- Sewer: Public Sewer
- Water: Public
- Utilities for property: Cable Available, Electricity Connected, Public, Sewer Connected, Sprinkler Meter, Sprinkler Well, Water Connected
Community & HOA
Community
- Security: Fire Sprinkler System, Security System
- Pet fee: $0 monthly
- Subdivision: SIESTA BEACH
HOA
- Has HOA: No
Location
- Region: Sarasota
Financial & listing details
- Price per square foot: $612/sqft
- Tax assessed value: $1,213,500
- Annual tax amount: $13,884
- Date on market: 10/6/2025
- Cumulative days on market: 2 days
- Ownership: Fee Simple
- Total actual rent: 0
- Electric utility on property: Yes
- Road surface type: Asphalt, Paved
Price history
| Date | Event | Price |
|---|---|---|
| 11/10/2025 | Sold | $1,761,000-1.9%$612/sqft |
Source:  Stellar MLS #A4665924 Report a problem Stellar MLS #A4665924 Report a problem | ||
| 10/9/2025 | Pending sale | $1,795,000$624/sqft |
Source: Stellar MLS #A4665924 Report a problem | ||
| 10/6/2025 | Listed for sale | $1,795,000-7.9%$624/sqft |
Source: Stellar MLS #A4665924 Report a problem | ||
| 4/3/2025 | Listing removed | $1,950,000$678/sqft |
Source: Stellar MLS #A4606982 Report a problem | ||
| 1/15/2025 | Price change | $1,950,000-7.1%$678/sqft |
Source: Stellar MLS #A4606982 Report a problem | ||
| 4/17/2024 | Listed for sale | $2,100,000+123.4%$730/sqft |
Source: Stellar MLS #A4606982 Report a problem | ||
| 4/22/2019 | Sold | $940,000-4.1%$327/sqft |
Source: Public Record Report a problem | ||
| 4/5/2019 | Pending sale | $980,000$341/sqft |
Source: Michael Saunders & Company - Licensed Real Estate Broker #A4410964 Report a problem | ||
| 3/28/2019 | Price change | $980,000-2%$341/sqft |
Source: Michael Saunders & Company - Licensed Real Estate Broker #A4410964 Report a problem | ||
| 2/23/2019 | Price change | $1,000,000-2.9%$347/sqft |
Source: Michael Saunders & Company - Licensed Real Estate Broker #A4410964 Report a problem | ||
| 2/7/2019 | Listed for sale | $1,030,000$358/sqft |
Source: Michael Saunders & Company - Licensed Real Estate Broker #A4410964 Report a problem | ||
| 1/31/2019 | Pending sale | $1,030,000$358/sqft |
Source: Michael Saunders & Company - Licensed Real Estate Broker #A4410964 Report a problem | ||
| 1/21/2019 | Price change | $1,030,000-10.5%$358/sqft |
Source: Michael Saunders & Company - Licensed Real Estate Broker #A4410964 Report a problem | ||
| 1/7/2019 | Listed for sale | $1,151,000$400/sqft |
Source: Michael Saunders & Company - Licensed Real Estate Broker #A4410964 Report a problem | ||
| 12/17/2018 | Pending sale | $1,151,000$400/sqft |
Source: Michael Saunders & Company - Licensed Real Estate Broker #A4410964 Report a problem | ||
| 9/16/2018 | Price change | $1,151,0000%$400/sqft |
Source: OCEAN REAL ESTATE LLC #A4410964 Report a problem | ||
| 9/14/2018 | Listed for sale | $1,151,200+93.5%$400/sqft |
Source: OCEAN REAL ESTATE LLC #A4410964 Report a problem | ||
| 3/10/2000 | Sold | $595,000$207/sqft |
Source: Public Record Report a problem | ||
Public tax history
| Year | Property taxes | Tax assessment |
|---|---|---|
| 2025 | $14,231 +2.5% | $1,197,859 +2.9% |
| 2024 | $13,884 -8.7% | $1,164,100 -9% |
| 2023 | $15,215 +2.4% | $1,279,054 +3% |
| 2022 | $14,855 +38.8% | $1,241,800 +50.8% |
| 2021 | $10,706 +7.7% | $823,240 +10% |
| 2020 | $9,937 +28.6% | $748,400 +22.2% |
| 2019 | $7,728 | $612,527 +1.9% |
| 2018 | $7,728 +2% | $601,106 +2.1% |
| 2017 | $7,575 -1.4% | $588,742 -22.3% |
| 2016 | $7,679 | $758,000 +15.7% |
| 2015 | $7,679 +0.3% | $655,000 +17% |
| 2014 | $7,653 0% | $559,685 |
| 2013 | $7,653 +2.7% | $559,685 +1.7% |
| 2012 | $7,450 +4.7% | $550,329 +3% |
| 2011 | $7,117 -2.9% | $534,300 -0.1% |
| 2010 | $7,331 +10.3% | $534,872 +2.7% |
| 2009 | $6,647 | $520,810 +0.1% |
| 2008 | $6,647 +0.2% | $520,290 +3% |
| 2007 | $6,632 | $505,136 +2.5% |
| 2006 | -- | $492,816 +3% |
| 2005 | -- | $478,462 +3% |
| 2004 | $6,986 -1.2% | $464,526 +1.9% |
| 2003 | $7,069 +4.5% | $455,865 +4.3% |
| 2002 | $6,766 +6.8% | $436,880 +1.6% |
| 2001 | $6,337 +3.8% | $430,000 +7.6% |
| 2000 | $6,106 | $399,500 |
Find assessor info on the county website
Neighborhood: 34242
Nearby homes
- $930,1003 bd3 ba1.8k sqft4925 Oxford Dr, Sarasota, FL 34242Off Market
- $1,395,3003 bd3 ba3.3k sqft4931 Oxford Dr, Sarasota, FL 34242Off Market

- $814,5003 bd2 ba1.3k sqft4921 Oxford Dr, Sarasota, FL 34242Off Market
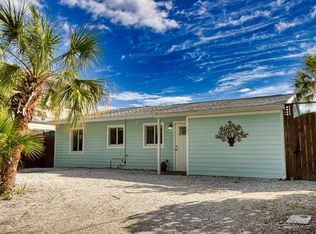
- $1,727,5003 bd2 ba2.5k sqft4937 Oxford Dr, Sarasota, FL 34242Off Market
- $842,8003 bd3 ba1.6k sqft794 Treasure Boat Way, Sarasota, FL 34242Off Market
- $1,456,4004 bd4 ba3.4k sqft4915 Oxford Dr, Sarasota, FL 34242Off Market
- $829,3003 bd2 ba1.8k sqft4918 Oxford Dr, Sarasota, FL 34242Off Market
- $1,638,1004 bd4 ba2.7k sqft4922 Commonwealth Dr, Sarasota, FL 34242Off Market
Nearby schools
GreatSchools rating
- 9/10Phillippi Shores Elementary SchoolGrades: PK-5Distance: 1.6 mi
- 6/10Brookside Middle SchoolGrades: 6-8Distance: 2.3 mi
- 5/10Sarasota High SchoolGrades: 9-12Distance: 3.5 mi
Get a cash offer in 3 minutes
Find out how much your home could sell for in as little as 3 minutes with a no-obligation cash offer.
Estimated market value
$1,723,600
Get a cash offer in 3 minutes
Find out how much your home could sell for in as little as 3 minutes with a no-obligation cash offer.
Estimated market value
$1,723,600
- Florida
- Sarasota County
- Siesta Key
- 34242
- 4929 OXFORD DRIVE
Nearby cities
Nearby zip codes
Other Siesta Key Topics
