Skip main navigation
For sale
  • $379,000

    4929 Pine Glen Rd NE, Roanoke, VA 24019

    4beds
    2,605sqft
    : 
    $2,396/mo
    Get pre-qualified
    Single Family Residence
    Built in 1999
    0.27 Acres Lot
    $376,600 Zestimate®
    $145/sqft
    $-- HOA

    What's special

    Office areaSide trex deckLuxury vinyl plank flooringLed lightingOpen kitchen with graniteNice hardwoods
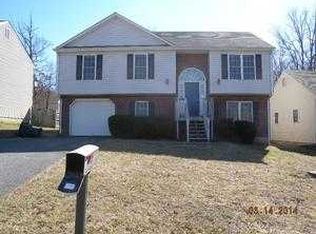
    ''A Neighborhood Standout'' on secluded corner lot on cul de sac, amazing large temperature controlled garage, walkway/handicap access to rear, nice deck overlooking peaceful wooded forest! Home has been well cared for with nice hardwoods, luxury vinyl plank flooring, new HVAC in 21-22 w/whole house dehumidifier, new roof in 2022, stainless steel appliances 2-3 yrs old, led lighting, open kitchen with granite, washer+dryer in master & downstairs in finished basement w/4th bedroom, office area, full bath great for teenager, guests, possible inlaw suite, walks out to private patio, new water line 24', home serviced by Terminix over past 15 yrs, side trex deck, this one you don't want to miss! Make your experience real today! Bonus: some rooms virtually staged to give you an idea of the flow!
    24 days
    |
    2,077
    |
    159
    |

    Zillow last checked:

    Listing updated:

    Listed by:

    FRAZIER HUGHES 540-314-5583,

    WALKER REAL ESTATE SOLUTIONS 540-344-6160

    Source: RVAR,MLS#: 929648MLS Logo

      Facts & features

      Interior

      Bedrooms & bathrooms
      • Bedrooms: 4
      • Bathrooms: 4
      • Full bathrooms: 3
      • 1/2 bathrooms: 1
      Heating
      • Forced Air Gas, Gas - Natural
      Cooling
      • Central Air, Other - See Remarks, Attic Fan
      Appliances
      • Included: Dryer, Washer, Dishwasher, Disposal, Microwave, Electric Range
      Features
      • Indirect Lighting, Storage
      • Flooring: Carpet, Ceramic Tile, Wood
      • Doors: Insulated
      • Windows: Tilt-In, Skylight(s)
      • Has basement: Yes
      • Has fireplace: Yes
      • Fireplace features: Other - See Remarks
      Interior area
      • Total structure area: 2,605
      • Total interior livable area: 2,605 sqft
      • Finished area above ground: 1,742
      • Finished area below ground: 863

      Property

      Parking
      • Total spaces: 6
      • Parking features: Detached, Paved, Off Street
      • Has garage: Yes
      • Covered spaces: 2
      • Uncovered spaces: 4
      Accessibility
      • Accessibility features: Handicap Access
      Features
      • Patio & porch: Deck, Patio, Front Porch
      • Exterior features: Garden Space
      • Has view: Yes
      • View description: Sunrise, Sunset
      • Waterfront features: Pond
      Lot
      • Size: 0.27 Acres
      • Features: Cul-De-Sac, Level
      Details
      • Parcel number: 7380224

      Construction

      Type & style
      • Home type: SingleFamily
      • Architectural style: Colonial
      • Property subtype: Single Family Residence
      Materials
      • Brick, Vinyl
      Condition
      • Completed
      • Year built: 1999

      Utilities & green energy

      • Electric: 8 Phase
      • Sewer: Public Sewer
      • Utilities for property: Cable Connected, Cable

      Community & HOA

      Community
      • Features: Golf
      • Subdivision: Read Mountain Estates
      HOA
      • Has HOA: No
      Location
      • Region: Roanoke

      Financial & listing details

      • Price per square foot: $145/sqft
      • Tax assessed value: $309,400
      • Annual tax amount: $3,774
      • Date on market: 7/24/2026

        Estimated market value

        $376,600

        $358,000 - $395,000

        $2,726/mo

        Price history

        DateEventPrice
        8/7/2026Listed for sale$379,000$145/sqft
        Source: RVAR #929648 Report a problem
        7/27/2026Pending sale$379,000$145/sqft
        Source: RVAR #929648 Report a problem
        7/24/2026Listed for sale$379,000+69.6%$145/sqft
        Source: RVAR #929648 Report a problem
        12/4/2006Sold$223,500$86/sqft
        Source: Public Record Report a problem

        Public tax history

        YearProperty taxesTax assessment
        2025$3,775 +3.2%$309,400 +3.2%
        2024$3,658 +9.7%$299,800 +9.7%
        2023$3,334 +7.8%$273,300 +7.8%
        2022$3,094 +19.1%$253,600 +19.1%
        2021$2,597 +2.4%$212,900 +5.4%
        2020$2,536 +7.3%$201,900 +4.2%
        2019$2,364 -5.9%$193,800 +1%
        2018$2,512 +7.1%$191,800 +3.1%
        2017$2,345 +1.2%$186,000 +1.2%
        2016$2,318 +5.3%$183,800 +0.3%
        2015$2,200 $183,300 -0.9%
        2014$2,200 $184,900
        2013-- $184,900 -0.9%
        2012-- $186,500 -5.1%
        2011-- $196,500 -4.3%
        2010-- $205,300
        2009-- $205,300
        2008-- $205,300 +8.7%
        2007-- $188,800 +15.1%
        2005-- $164,000 +9.8%
        2004-- $149,300 +8%
        2003-- $138,200 +5%
        2002-- $131,600 +3.5%
        2001-- $127,100
        Find assessor info on the county website

        Monthly payment

        Est. payment

        Payment breakdown

        Explore the cost of this home by adjusting the details. Changes won't be saved.
        All calculations are estimates and provided by Zillow, Inc. for informational purposes only. Actual amounts may vary.
        HOA fees may include property taxes on listings classified as Co-Ops. Contact the listing agent and/or owner for fee details.
        See how much you could borrow to make a competitive offer.

        Climate risks

        Neighborhood: Monterery

        Getting around

        1 / 100
        Car-Dependent
        0 / 100
        No Nearby Transit
        22 / 100
        Somewhat Bikeable

        Nearby schools

        GreatSchools rating
        Schools provided by the listing agent
        • Elementary: Monterey
        • Middle: Lucy Addison
        • High: William Fleming

        Source: RVAR. This data may not be complete. We recommend contacting the local school district to confirm school assignments for this home.

        A local agent can set up tours, give advice and negotiate with sellers.

        A local lender can help you make sure your offer is ready when you are.

        Browse local experts

        Similar homes