Skip main navigation
Closed
  • $308,500

    4929 Prather St SE, Acworth, GA 30101

    4beds
    1,825sqft
    Single Family Residence, Residential
    Built in 1941
    0.25 Acres Lot
    $344,300 Zestimate®
    $169/sqft
    $2,191 Estimated rent

    Home value

    $344,300

    $324,000 - $368,000

    $2,191/mo

    Zestimate® history
    Loading
    Loading...

    Owner options

    List your home for rent

    $2,191/mo

    Rent Zestimate®

    Find your next renter with Zillow Rental Manager. Plus, with online applications, you can quickly screen prospective tenants – for free.

    Learn more

    $2,191/mo

    Rent Zestimate®

    Refinance and save

    $1,835/mo

    Est. payment

    Refinancing to a lower rate could help reduce your monthly payments and save thousands over the life of the loan.

    See today's rates

    $1,835/mo

    Est. payment

    Explore your selling options

    Work with a Zillow partner agent

    Leverage their expertise and Zillow's premium Showcase listings to get your home seen by more buyers.

    Get started

    List with your own agent

    Get your home in front of millions of buyers by listing it on Zillow.

    Learn how to do it

    Sell it yourself

    Take full control of how buyers see your home on Zillow by listing For Sale by Owner (FSBO).

    List your home

    What's special

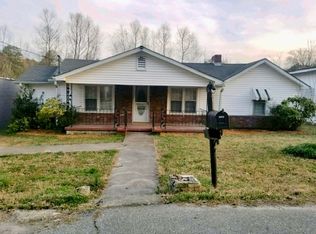
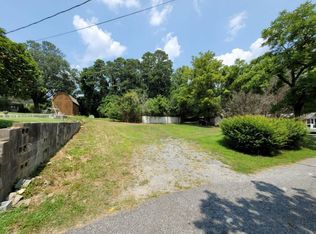
    Welcome to this exceptional 4 bedroom, 3 bathroom gem nestled in the heart of Acworth. This property boasts not just one, but three distinct structures, providing ample space and flexibility for your living needs. With a 3-bedroom, 2-bathroom main home, a 1-bedroom, 1-bathroom guesthouse or in-law suite, and a detached 2-car carport/shed, this property offers the perfect blend of comfort, convenience, and versatility. Upon entering the main home, you'll be greeted by the warm embrace of hardwood floors that gracefully guide you throughout. The inviting living room effortlessly transitions into a separate dining area, awash in natural light. From here, a door grants access to the uncovered back deck, perfect for outdoor gatherings and relaxation. The kitchen is a culinary enthusiast's dream, featuring a central island, stainless steel appliances, stone countertops, and pristine white cabinets that offer both style and functionality. The primary suite exudes elegance with its tray ceilings, creating an air of luxury. The ensuite bathroom is a sanctuary of indulgence, equipped with double vanities, a sleek glass shower, and even a conveniently located laundry area for added ease. Two secondary bedrooms provide ample space for family members or guests, with one of them enjoying the privacy of an ensuite bathroom complete with a shower/tub combo. The guesthouse is a standout feature of this property, offering a spacious living room that opens up to views of the well-appointed kitchen. The kitchen itself boasts stained wood cabinets, stone countertops, and stainless steel appliances, catering to the needs of any home cook. Within the guesthouse, a comfortable bedroom awaits, accompanied by an ensuite bathroom and a second laundry area – a thoughtful touch for ultimate convenience. Located near the picturesque Lake Acworth and the historic charm of Downtown Acworth, this home is ideally situated to provide a lifestyle that blends relaxation with local attractions. The absence of an HOA grants you the freedom to make this property truly your own. Don't miss out on the opportunity to own this exquisite property with three unique structures, offering unmatched potential for comfortable living and limitless possibilities. Schedule your viewing today and experience the magic of Acworth living at its finest!

    Zillow last checked:

    Listing updated:

    Listing Provided by:

    JANICE OVERBECK,

    Keller Williams Realty Atl North,

    Stephanie Cann,

    Keller Williams Realty Atl North

    Bought with:

    Deborah Morton, 372673

    Clareo Real Estate

    Morgan Plont, 431778

    Clareo Real Estate

    Source: FMLS GA,MLS#: 7264077MLS Logo

    Facts & features

    Interior

    Bedrooms & bathrooms
    • Bedrooms: 4
    • Bathrooms: 3
    • Full bathrooms: 3
    • Main level bathrooms: 3
    • Main level bedrooms: 4
    Primary bedroom
    • Features: Master on Main, In-Law Floorplan, Double Master Bedroom
    • Level: Master on Main, In-Law Floorplan, Double Master Bedroom
    Bedroom
    • Features: Master on Main, In-Law Floorplan, Double Master Bedroom
    Primary bathroom
    • Features: Double Vanity, Shower Only
    Dining room
    • Features: Separate Dining Room
    Kitchen
    • Features: Cabinets White, Stone Counters, Kitchen Island, Second Kitchen
    Heating
    • Forced Air, Natural Gas
    Cooling
    • Ceiling Fan(s), Central Air
    Appliances
    • Included: Dishwasher, Dryer, Electric Range, Electric Oven, Refrigerator, Microwave, Other, Washer
    • Laundry: In Bathroom, Main Level
    Features
    • Double Vanity, Walk-In Closet(s), Tray Ceiling(s)
    • Flooring: Laminate, Hardwood
    • Windows: None
    • Basement: None
    • Attic: Pull Down Stairs
    • Has fireplace: No
    • Fireplace features: None
    • Common walls with other units/homes: No Common Walls
    Interior area
    • Total structure area: 1,825
    • Total interior livable area: 1,825 sqft
    • Finished area above ground: 1,825

    Property

    Parking
    • Total spaces: 4
    • Parking features: Detached, Level Driveway, Carport
    • Carport spaces: 2
    • Has uncovered spaces: Yes
    Accessibility
    • Accessibility features: None
    Features
    • Levels: One
    • Stories: 1
    • Patio & porch: Deck, Front Porch, Rear Porch
    • Exterior features: Private Yard
    • Pool features: None
    • Spa features: None
    • Fencing: Back Yard,Wood
    • Has view: Yes
    • View description: Other
    • Waterfront features: None
    • Body of water: None
    Lot
    • Size: 0.25 Acres
    • Dimensions: 140x80x140x81
    • Features: Back Yard, Front Yard, Private, Level
    Details
    • Additional structures: Guest House, Outbuilding, Shed(s)
    • Parcel number: 0117E 0008 006
    • Other equipment: None
    • Horse amenities: None

    Construction

    Type & style
    • Home type: SingleFamily
    • Architectural style: Ranch
    • Property subtype: Single Family Residence, Residential
    Materials
    • Vinyl Siding, Brick Veneer
    • Foundation: Concrete Perimeter
    • Roof: Composition
    Condition
    • Resale
    • New construction: No
    • Year built: 1941

    Utilities & green energy

    • Electric: Other
    • Sewer: Septic Tank
    • Water: Public
    • Utilities for property: Other
    Green energy
    • Energy efficient items: None
    • Energy generation: None

    Community & neighborhood

    Security
    • Security features: None
    Community
    • Community features: None
    Location
    • Region: Acworth
    • Subdivision: None

    Other

    Other facts
    • Road surface type: Asphalt

    Price history

    DateEventPrice
    1/9/2026Listing removed$1,900$1/sqft
    Source: Zillow Rentals Report a problem
    12/28/2025Price change$1,900-20.8%$1/sqft
    Source: Zillow Rentals Report a problem
    11/21/2025Listed for rent$2,400+60%$1/sqft
    Source: Zillow Rentals Report a problem
    11/29/2023Listing removed--
    Source: Zillow Rentals Report a problem
    11/12/2023Price change$1,500+15.4%$1/sqft
    Source: Zillow Rentals Report a problem
    11/5/2023Listed for rent$1,300$1/sqft
    Source: Zillow Rentals Report a problem
    10/31/2023Sold$308,500-5.1%$169/sqft
    Source: FMLS GA #7264077 Report a problem
    10/5/2023Pending sale$325,000$178/sqft
    Source: FMLS GA #7264077 Report a problem
    8/23/2023Listed for sale$325,000+12.5%$178/sqft
    Source: FMLS GA #7264077 Report a problem
    8/16/2022Listing removed$289,000$158/sqft
    Source: GAMLS #10078763 Report a problem
    8/5/2022Listed for sale$289,000+122.3%$158/sqft
    Source: FMLS GA #7093330 Report a problem
    5/6/2019Sold$130,000$71/sqft
    Source: Agent Provided Report a problem

    Public tax history

    Tax history is unavailable.

    Neighborhood: 30101

    Nearby schools

    GreatSchools rating
    Schools provided by the listing agent
    • Elementary: Allatoona
    • Middle: Red Top
    • High: Woodland - Bartow

    Source: FMLS GA. This data may not be complete. We recommend contacting the local school district to confirm school assignments for this home.

    Get a cash offer in 3 minutes
    Find out how much your home could sell for in as little as 3 minutes with a no-obligation cash offer.
    Estimated market value
    $344,300
    Get a cash offer in 3 minutes
    Find out how much your home could sell for in as little as 3 minutes with a no-obligation cash offer.
    Estimated market value
    $344,300