*FULLY RENOVATED!*MOVE-IN READY!* Welcome to 4929 Prestwick Dr in Fort Worth, TX—a fully renovated, move-in ready 3-bedroom, 2-bath home located within Lake Worth ISD. Thoughtfully updated throughout, the home offers comfortable, well-designed living spaces paired with clean, modern finishes suited for today’s lifestyle.
Contemporary details are featured throughout, including marble-look quartz countertops, modern lighting fixtures including recessed lighting, Luxury Vinyl Plank flooring, crisp white cabinetry, fresh interior paint, and sleek black hardware finishes, creating a bright and cohesive interior with a timeless, modern feel.
Upon entry, you’re welcomed by an open and airy floorplan that showcases these upgrades and allows for effortless everyday living. The inviting living area features a cozy gas fireplace, offering a warm focal point while flowing seamlessly into the kitchen and dining spaces, complete with an eat-in layout, center island with breakfast bar, gas range, and new stainless steel appliances designed for both function and style.
The private primary suite includes an ensuite bath with dual sinks, a relaxing garden tub, separate shower, walk-in closet, and refined modern finishes. Secondary bedrooms provide ceiling fans, walk-in closets, and comfortable space for everyday living or guests.
Outside, the front and backyard areas offer flexible space for outdoor seating, pets, play, or gathering. With extensive renovations, stylish upgrades, and a convenient Fort Worth location, this home delivers the perfect blend of comfort, design, and true move-in ready convenience.
Sold
Price Unknown
4929 Prestwick Dr, Fort Worth, TX 76135
3beds
1,520sqft
Single Family Residence
Built in 2000
6,098 Square Feet Lot
$274,400 Zestimate®
$--/sqft
$1,803 Estimated rent
Home value
$274,400
$255,000 - $296,000
$1,803/mo
Zestimate® history
Owner options
List your home for rent
$1,803/mo
Rent Zestimate®
Find your next renter with Zillow Rental Manager. Plus, with online applications, you can quickly screen prospective tenants – for free.
$1,803/mo
Rent Zestimate®
Refinance and save
$375/mo
Est. payment
Refinancing to a lower rate could help reduce your monthly payments and save thousands over the life of the loan.
$375/mo
Est. payment
Explore your selling options
Work with a Zillow partner agent
Leverage their expertise and Zillow's premium Showcase listings to get your home seen by more buyers.
Get startedList with your own agent
Get your home in front of millions of buyers by listing it on Zillow.
Learn how to do itSell it yourself
Take full control of how buyers see your home on Zillow by listing For Sale by Owner (FSBO).
List your homeWhat's special
Cozy gas fireplaceModern lighting fixturesSleek black hardware finishesFresh interior paintRecessed lightingLuxury vinyl plank flooringOpen and airy floorplan
Zillow last checked:
Listing updated:
Listed by:
Charles Brown 0606840 972-827-8943,
Keller Williams Realty 817-329-8850,
Ian Vankooten 0709244 303-589-3364,
Keller Williams Realty
Bought with:
Jennifer Bowie
Regal, REALTORS
Source: NTREIS,MLS#: 21146522
Facts & features
Interior
Bedrooms & bathrooms
- Bedrooms: 3
- Bathrooms: 2
- Full bathrooms: 2
Primary bedroom
- Features: Ceiling Fan(s), Dual Sinks, En Suite Bathroom, Garden Tub/Roman Tub, Linen Closet, Separate Shower, Walk-In Closet(s)
- Level: First
- Dimensions: 18 x 14
Bedroom
- Features: Ceiling Fan(s), Walk-In Closet(s)
- Level: First
- Dimensions: 14 x 11
Bedroom
- Features: Ceiling Fan(s), Walk-In Closet(s)
- Level: First
- Dimensions: 11 x 10
Dining room
- Level: First
- Dimensions: 0 x 0
Kitchen
- Features: Breakfast Bar, Built-in Features, Eat-in Kitchen, Kitchen Island, Solid Surface Counters
- Level: First
- Dimensions: 11 x 8
Laundry
- Level: First
- Dimensions: 8 x 6
Living room
- Features: Ceiling Fan(s), Fireplace
- Level: First
- Dimensions: 18 x 15
Heating
- Central, Fireplace(s), Natural Gas
Cooling
- Central Air, Ceiling Fan(s), Electric
Appliances
- Included: Some Gas Appliances, Dishwasher, Disposal, Gas Range, Microwave, Plumbed For Gas
- Laundry: Washer Hookup, Dryer Hookup, Laundry in Utility Room
Features
- Decorative/Designer Lighting Fixtures, Eat-in Kitchen, Kitchen Island, Open Floorplan, Walk-In Closet(s)
- Flooring: Luxury Vinyl Plank
- Windows: Window Coverings
- Has basement: No
- Number of fireplaces: 1
- Fireplace features: Gas, Gas Log, Gas Starter, Living Room, Masonry
Interior area
- Total interior livable area: 1,520 sqft
Property
Parking
- Total spaces: 2
- Parking features: Door-Single, Driveway, Garage Faces Front, Garage
- Attached garage spaces: 2
- Has uncovered spaces: Yes
Features
- Levels: One
- Stories: 1
- Patio & porch: Front Porch, Patio, Covered
- Pool features: None
- Fencing: Back Yard,Wood
Lot
- Size: 6,098 Square Feet
- Features: Back Yard, Interior Lot, Lawn, Subdivision, Few Trees
Details
- Parcel number: 07338325
Construction
Type & style
- Home type: SingleFamily
- Architectural style: Traditional,Detached
- Property subtype: Single Family Residence
Materials
- Brick
- Foundation: Slab
- Roof: Composition,Shingle
Condition
- Year built: 2000
Utilities & green energy
- Sewer: Public Sewer
- Water: Public
- Utilities for property: Sewer Available, Water Available
Community & HOA
Community
- Features: Curbs, Sidewalks
- Subdivision: Marine Creek Estates Add
HOA
- Has HOA: Yes
- Services included: Association Management
- HOA fee: $375 annually
- HOA name: Texas Star Community Management, LLC
- HOA phone: 469-899-1000
Location
- Region: Fort Worth
Financial & listing details
- Tax assessed value: $251,235
- Annual tax amount: $6,122
- Date on market: 2/5/2026
- Cumulative days on market: 8 days
- Listing terms: Cash,Conventional,FHA,VA Loan
Price history
| Date | Event | Price |
|---|---|---|
| 3/11/2026 | Sold | -- |
Source: NTREIS #21146522 Report a problem | ||
| 2/23/2026 | Pending sale | $269,900$178/sqft |
Source: NTREIS #21146522 Report a problem | ||
| 2/18/2026 | Contingent | $269,900$178/sqft |
Source: NTREIS #21146522 Report a problem | ||
| 2/5/2026 | Listed for sale | $269,900+217.9%$178/sqft |
Source: NTREIS #21146522 Report a problem | ||
| 12/19/2019 | Listing removed | $1,499$1/sqft |
Source: Michael Brady Realty #14220842 Report a problem | ||
| 11/13/2019 | Price change | $1,499+0.3%$1/sqft |
Source: Michael Brady Realty #14220842 Report a problem | ||
| 11/4/2019 | Listed for rent | $1,495+15.4%$1/sqft |
Source: Michael Brady Realty Report a problem | ||
| 9/4/2014 | Listing removed | $1,295$1/sqft |
Source: Michael Brady Realty #13009256 Report a problem | ||
| 8/29/2014 | Listed for rent | $1,295+8.4%$1/sqft |
Source: Michael Brady Realty #13009256 Report a problem | ||
| 3/13/2013 | Listing removed | $1,195$1/sqft |
Source: Michael Brady Realty #11896969 Report a problem | ||
| 2/6/2013 | Listed for rent | $1,195$1/sqft |
Source: Michael Brady Realty Report a problem | ||
| 12/17/2010 | Listing removed | $84,900$56/sqft |
Source: Dow FW RE Inc. #11482405 Report a problem | ||
| 10/30/2010 | Price change | $84,900-10.5%$56/sqft |
Source: Dow FW RE Inc. #11482405 Report a problem | ||
| 10/1/2010 | Listed for sale | $94,900$62/sqft |
Source: Dow FW RE Inc. #11482405 Report a problem | ||
| 9/15/2010 | Sold | -- |
Source: Public Record Report a problem | ||
Public tax history
| Year | Property taxes | Tax assessment |
|---|---|---|
| 2025 | $5,996 -2.1% | $251,235 |
| 2024 | $6,122 -5% | $251,235 -4.2% |
| 2023 | $6,444 +14.1% | $262,162 +28.2% |
| 2022 | $5,647 +4.6% | $204,540 +8.5% |
| 2021 | $5,401 +8.9% | $188,596 +9.3% |
| 2020 | $4,959 -2.3% | $172,491 -0.4% |
| 2019 | $5,078 +7.8% | $173,123 +12.8% |
| 2018 | $4,709 +9.6% | $153,428 +10.9% |
| 2017 | $4,295 +9.1% | $138,410 +10.8% |
| 2016 | $3,936 +19.2% | $124,925 +20.6% |
| 2015 | $3,301 | $103,600 |
| 2014 | $3,301 | $103,600 +7.7% |
| 2013 | -- | $96,200 +28.4% |
| 2012 | -- | $74,910 -19.1% |
| 2011 | -- | $92,600 -1.1% |
| 2010 | -- | $93,600 -6% |
| 2009 | -- | $99,600 -5.5% |
| 2008 | -- | $105,400 +2.8% |
| 2007 | -- | $102,500 +2% |
| 2006 | -- | $100,500 |
| 2005 | -- | $100,500 +1.9% |
| 2004 | -- | $98,600 +5.2% |
| 2003 | -- | $93,700 +0.4% |
| 2002 | -- | $93,300 +1.7% |
| 2001 | -- | $91,700 +316.8% |
| 2000 | -- | $22,000 |
Find assessor info on the county website
Neighborhood: Marine Creek
Nearby homes
- $--3 bd2 ba1.6k sqft4925 Prestwick Dr, Fort Worth, TX 76135Sold
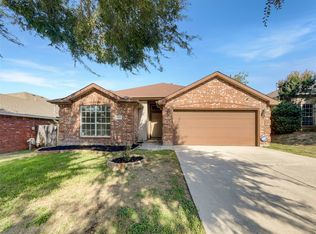
- $245,8003 bd2 ba1.6k sqft4933 Prestwick Dr, Fort Worth, TX 76135Off Market
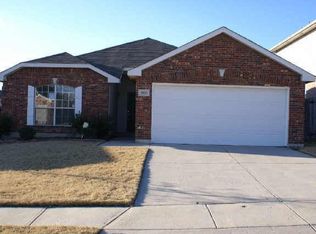
- $268,9003 bd2 ba1.9k sqft5001 Prestwick Dr, Fort Worth, TX 76135Off Market
- $254,4003 bd2 ba1.5k sqft4921 Prestwick Dr, Fort Worth, TX 76135Off Market
- $252,5003 bd2 ba1.5k sqft5005 Prestwick Dr, Fort Worth, TX 76135Off Market
- $266,6003 bd2 ba1.7k sqft4917 Prestwick Dr, Fort Worth, TX 76135Off Market
- $270,7003 bd2 ba1.6k sqft4928 Prestwick Dr, Fort Worth, TX 76135Off Market
- $276,1003 bd2 ba1.9k sqft4924 Prestwick Dr, Fort Worth, TX 76135Off Market
Nearby schools
GreatSchools rating
- 1/10Marine Creek Elementary SchoolGrades: 1-5Distance: 0.2 mi
- 3/10Lucyle Collins Middle SchoolGrades: 6-8Distance: 1.3 mi
- 2/10Lake Worth High SchoolGrades: 9-12Distance: 0.8 mi
Schools provided by the listing agent
- Elementary: Effiemorri
- Middle: Collins
- High: Lake Worth
- District: Lake Worth ISD
Source: NTREIS. This data may not be complete. We recommend contacting the local school district to confirm school assignments for this home.
Get a cash offer in 3 minutes
Find out how much your home could sell for in as little as 3 minutes with a no-obligation cash offer.
Estimated market value
$274,400
Get a cash offer in 3 minutes
Find out how much your home could sell for in as little as 3 minutes with a no-obligation cash offer.
Estimated market value
$274,400
- Texas
- Tarrant County
- Fort Worth
- 76135
- Marine Creek
- 4929 Prestwick Dr
