With absolutely stunning northeast views where you can see for miles—and virtually no neighboring rooftops interrupting your natural vista—this beautifully maintained reverse 1.5-story home offers both privacy and presence. From the moment you step inside, the warm and inviting atmosphere is evident. Rich wood flooring spans the entire main level, enhancing the open-concept design that seamlessly blends comfort and functionality. The kitchen is thoughtfully appointed with a large island, pantry, and generous prep space, flowing effortlessly into the vaulted great room anchored by a striking stone fireplace. The main-floor primary suite is spacious and serene, featuring an ensuite bath with a walk-in closet, separate shower, and relaxing whirlpool tub. Two additional guest bedrooms on the main level provide ideal flexibility for family, guests, or a dedicated home office. The professionally finished lower level expands your living space with a generous media area, game room, and wet bar—perfect for entertaining. A fourth guest bedroom and full bath offer comfortable accommodations, while the walkout design floods the space with natural light. Copious amounts of storage, enhanced by custom storage solutions, ensure everything has its place. Outside, enjoy the oversized covered deck with a secondary space designed for your grill or smoker, along with a full patio below—creating multiple areas to relax or host. The irrigated yard and classic black aluminum fencing complete the exterior, offering both beauty and function. This home combines thoughtful design, meticulous upkeep, and breathtaking views into one exceptional opportunity. Professional photos and pre-inspection documentation to becoming soon.
Sold
Price Unknown
4929 S Brittany Dr, Blue Springs, MO 64015
4beds
2,770sqft
Single Family Residence
Built in 2011
0.25 Acres Lot
$497,100 Zestimate®
$--/sqft
$2,501 Estimated rent
Home value
$497,100
$452,000 - $547,000
$2,501/mo
Zestimate® history
Owner options
List your home for rent
$2,501/mo
Rent Zestimate®
Find your next renter with Zillow Rental Manager. Plus, with online applications, you can quickly screen prospective tenants – for free.
$2,501/mo
Rent Zestimate®
Refinance and save
$140/mo
Est. payment
Refinancing to a lower rate could help reduce your monthly payments and save thousands over the life of the loan.
$140/mo
Est. payment
Explore your selling options
Work with a Zillow partner agent
Leverage their expertise and Zillow's premium Showcase listings to get your home seen by more buyers.
Get startedList with your own agent
Get your home in front of millions of buyers by listing it on Zillow.
Learn how to do itSell it yourself
Take full control of how buyers see your home on Zillow by listing For Sale by Owner (FSBO).
List your homeWhat's special
Zillow last checked:
Listing updated:
Listed by:
The Carter Group 816-350-4455,
Keller Williams Platinum Prtnr,
Chris Carter 816-591-8078,
Keller Williams Platinum Prtnr
Bought with:
Tiffany Heavner, 2004021010
Berkshire Hathaway HomeServices All-Pro
Source: Heartland MLS as distributed by MLS GRID,MLS#: 2602866
Facts & features
Interior
Bedrooms & bathrooms
- Bedrooms: 4
- Bathrooms: 3
- Full bathrooms: 3
Primary bedroom
- Features: Ceiling Fan(s), Walk-In Closet(s), Wood Floor
- Level: First
- Dimensions: 16 x 12
Bedroom 2
- Features: Carpet
- Level: First
- Dimensions: 11 x 10
Bedroom 3
- Features: Carpet
- Level: First
- Dimensions: 13 x 10
Bedroom 4
- Features: Carpet
- Level: Lower
- Dimensions: 16 x 13
Primary bathroom
- Features: Ceramic Tiles, Shower Only
- Level: First
- Dimensions: 14 x 14
Bathroom 2
- Features: Ceramic Tiles, Shower Over Tub
- Level: First
- Dimensions: 7 x 5
Bathroom 3
- Features: Ceramic Tiles, Shower Only
- Level: Lower
- Dimensions: 9 x 5
Breakfast room
- Features: Wood Floor
- Level: First
- Dimensions: 12 x 10
Family room
- Features: Carpet, Wet Bar
- Level: Lower
- Dimensions: 38 x 24
Great room
- Features: Ceiling Fan(s), Fireplace, Wood Floor
- Level: First
- Dimensions: 20 x 15
Kitchen
- Features: Pantry
- Level: First
- Dimensions: 12 x 12
Heating
- Forced Air
Cooling
- Electric
Appliances
- Included: Dishwasher, Disposal, Microwave
- Laundry: Bedroom Level
Features
- Ceiling Fan(s), Kitchen Island, Pantry, Vaulted Ceiling(s), Walk-In Closet(s)
- Flooring: Carpet, Ceramic Tile, Wood
- Windows: Thermal Windows
- Basement: Daylight,Finished,Full,Sump Pump,Walk-Out Access
- Number of fireplaces: 1
- Fireplace features: Gas, Great Room
Interior area
- Total structure area: 2,770
- Total interior livable area: 2,770 sqft
- Finished area above ground: 1,470
- Finished area below ground: 1,300
Property
Parking
- Total spaces: 3
- Parking features: Attached, Garage Faces Front
- Attached garage spaces: 3
Features
- Patio & porch: Deck, Patio
- Spa features: Bath
- Fencing: Metal
Lot
- Size: 0.25 Acres
- Features: Cul-De-Sac
Details
- Parcel number: 34600542000000000
Construction
Type & style
- Home type: SingleFamily
- Architectural style: Traditional
- Property subtype: Single Family Residence
Materials
- Stone Trim, Wood Siding
- Roof: Composition
Condition
- Year built: 2011
Utilities & green energy
- Sewer: Public Sewer
- Water: Public
Community & HOA
Community
- Security: Smoke Detector(s)
- Subdivision: Brittany Ridge
HOA
- Has HOA: Yes
- HOA fee: $140 annually
- HOA name: Brittany Ridge HOA
Location
- Region: Blue Springs
Financial & listing details
- Tax assessed value: $420,780
- Annual tax amount: $5,660
- Date on market: 3/27/2026
- Listing terms: Cash,Conventional,FHA,VA Loan
- Ownership: Private
- Road surface type: Paved
Price history
| Date | Event | Price |
|---|---|---|
| 5/5/2026 | Sold | -- |
Source:  Heartland MLS as distributed by MLS GRID #2602866 Report a problem Heartland MLS as distributed by MLS GRID #2602866 Report a problem | ||
| 4/12/2026 | Pending sale | $500,000$181/sqft |
Source: Heartland MLS as distributed by MLS GRID #2602866 Report a problem | ||
| 3/27/2026 | Listed for sale | $500,000+90.8%$181/sqft |
Source: Heartland MLS as distributed by MLS GRID #2602866 Report a problem | ||
| 6/29/2012 | Sold | -- |
Source: Heartland MLS as distributed by MLS GRID #1724229 Report a problem | ||
| 3/8/2012 | Price change | $262,000-1.9%$95/sqft |
Source: Chartwell Realty LLC #1724229 Report a problem | ||
| 2/2/2012 | Price change | $267,000-1.8%$96/sqft |
Source: Chartwell Realty LLC #1724229 Report a problem | ||
| 12/7/2011 | Listed for sale | $272,000$98/sqft |
Source: Chartwell Realty LLC #1724229 Report a problem | ||
Public tax history
| Year | Property taxes | Tax assessment |
|---|---|---|
| 2025 | $5,659 +7.7% | $79,948 +4.4% |
| 2024 | $5,255 +2.1% | $76,612 |
| 2023 | $5,146 -5.9% | $76,612 +7.5% |
| 2022 | $5,471 +0% | $71,250 |
| 2021 | $5,468 +8.5% | $71,250 +10.1% |
| 2020 | $5,042 +3.5% | $64,727 |
| 2019 | $4,874 | $64,727 +18% |
| 2018 | $4,874 +11.3% | $54,835 |
| 2017 | $4,379 +7.6% | $54,835 +3.9% |
| 2016 | $4,070 +5.8% | $52,763 +6.8% |
| 2014 | $3,846 +1058.1% | $49,400 |
| 2013 | $332 +0.1% | $49,400 +1055.6% |
| 2012 | $332 -44.5% | $4,275 |
| 2011 | $598 +3% | $4,275 -44.3% |
| 2010 | $580 -5.3% | $7,680 |
| 2009 | $612 +2.1% | $7,680 -6% |
| 2008 | $599 +99.3% | $8,170 |
| 2007 | $301 +0% | $8,170 +100% |
| 2006 | $301 | $4,085 |
| 2005 | -- | $4,085 |
Find assessor info on the county website
Neighborhood: Highland Manor
Nearby homes
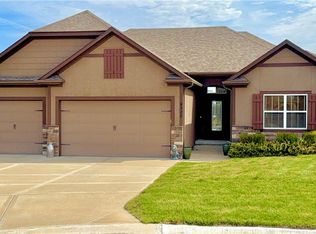
- $--4 bd3 ba2.6k sqft4925 S Brittany Dr, Independence, MO 64015Sold
- $444,8000.29 Acres20800 E 49th Ter Ct S, Independence, MO 64015Off Market
- $96-- bd-- ba-- sqftS Brittany Dr, Independence, MO 64015Off Market
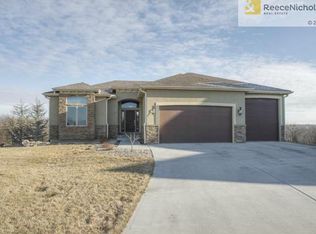
- $516,3005 bd3 ba2.1k sqft20804 E 49th Terrace Ct S, Blue Springs, MO 64015Off Market
- $405,1004 bd3 ba2.4k sqft4918 Park Ridge Dr, Independence, MO 64015Off Market
- $622,2004 bd4 ba4.3k sqft4928 S Brittany Dr, Blue Springs, MO 64015Off Market
- $468,5004 bd4 ba2.8k sqft4924 S Brittany Dr, Blue Springs, MO 64015Off Market
- $10-- bd-- ba-- sqft4924 S Brittany Dr, Blue Springs, MO 64015Off Market
Nearby schools
GreatSchools rating
- 8/10John Nowlin Elementary SchoolGrades: K-5Distance: 0.9 mi
- 6/10Paul Kinder Middle SchoolGrades: 6-8Distance: 2.1 mi
- 8/10Blue Springs High SchoolGrades: 9-12Distance: 2.7 mi
Schools provided by the listing agent
- Elementary: John Nowlin
- Middle: Paul Kinder
- High: Blue Springs
Source: Heartland MLS as distributed by MLS GRID. This data may not be complete. We recommend contacting the local school district to confirm school assignments for this home.
Get a cash offer in 3 minutes
Find out how much your home could sell for in as little as 3 minutes with a no-obligation cash offer.
Estimated market value
$497,100
Get a cash offer in 3 minutes
Find out how much your home could sell for in as little as 3 minutes with a no-obligation cash offer.
Estimated market value
$497,100
- Missouri
- Jackson County
- Independence
- 64015
- Highland Manor
- 4929 S Brittany Dr
Nearby cities
Nearby neighborhoods
Nearby zip codes
Other Independence Topics
