This inviting 3-bedroom, 3-bathroom residence showcases a perfect blend of modern updates and classic allure. With a spacious living room and a family room adorned with a fireplace, this home offers both relaxation and entertainment spaces. The three bedrooms upstairs, including a primary suite with an en-suite bathroom, provide a private retreat. The basement features another bathroom as well as a bonus room that can be used as a non-conforming bedroom or office offering versatility for various needs. Enjoy the luxury of a new roof in 2023, fresh paint, new flooring, and a stylish front door that breathes new life into the home. Step outside to a large brick patio and a spacious cement patio, creating ideal spaces for outdoor gatherings. With no HOA fees, central air for year-round comfort, and the timeless appeal of wood floors, this home is a haven for those seeking both convenience and character. Embrace the opportunity to make this home your own—schedule a showing and experience the charm firsthand! Click the Virtual Tour link to view the 3D walkthrough.
Sold for $505,000
$505,000
4929 S Espana Court, Centennial, CO 80015
3beds
1,801sqft
Single Family Residence
Built in 1993
8,712 Square Feet Lot
$503,000 Zestimate®
$280/sqft
$2,856 Estimated rent
Home value
$503,000
$478,000 - $528,000
$2,856/mo
Zestimate® history
Owner options
List your home for rent
$2,856/mo
Rent Zestimate®
Find your next renter with Zillow Rental Manager. Plus, with online applications, you can quickly screen prospective tenants – for free.
$2,856/mo
Rent Zestimate®
Refinance and save
$2,989/mo
Est. payment
Refinancing to a lower rate could help reduce your monthly payments and save thousands over the life of the loan.
$2,989/mo
Est. payment
Explore your selling options
Work with a Zillow partner agent
Leverage their expertise and Zillow's premium Showcase listings to get your home seen by more buyers.
Get startedList with your own agent
Get your home in front of millions of buyers by listing it on Zillow.
Learn how to do itSell it yourself
Take full control of how buyers see your home on Zillow by listing For Sale by Owner (FSBO).
List your homeWhat's special
Modern updatesFamily roomPrimary suiteTimeless appealNew roofFresh paintLarge brick patio
Zillow last checked:
Listing updated:
Listed by:
Bruce Tharnish 720-248-3966 bruce.tharnish@orchard.com,
Orchard Brokerage LLC
Bought with:
Anastasia Miller, 100081234
RE/MAX Professionals
Source: REcolorado as distributed by MLS GRID,MLS#: 4369647
Facts & features
Interior
Bedrooms & bathrooms
- Bedrooms: 3
- Bathrooms: 3
- Full bathrooms: 3
Primary bedroom
- Level: Upper
- Area: 174.96 Square Feet
- Dimensions: 16.2 x 10.8
Bedroom
- Level: Upper
- Area: 125.76 Square Feet
- Dimensions: 13.1 x 9.6
Bedroom
- Level: Upper
- Area: 93.12 Square Feet
- Dimensions: 9.7 x 9.6
Primary bathroom
- Description: Additional 8.4 X 3.0 And 8.4 X 5.0
- Level: Upper
- Area: 32.45 Square Feet
- Dimensions: 5.5 x 5.9
Bathroom
- Level: Basement
- Area: 69.46 Square Feet
- Dimensions: 4.6 x 15.1
Bathroom
- Level: Upper
- Area: 42 Square Feet
- Dimensions: 5 x 8.4
Bonus room
- Level: Basement
- Area: 257.18 Square Feet
- Dimensions: 16.7 x 15.4
Dining room
- Level: Main
- Area: 103.53 Square Feet
- Dimensions: 11.9 x 8.7
Family room
- Level: Main
- Area: 256.76 Square Feet
- Dimensions: 13.1 x 19.6
Kitchen
- Level: Main
- Area: 92.07 Square Feet
- Dimensions: 9.9 x 9.3
Living room
- Level: Main
- Area: 184.98 Square Feet
- Dimensions: 13.11 x 14.11
Utility room
- Level: Basement
- Area: 22.08 Square Feet
- Dimensions: 3.11 x 7.1
Heating
- Forced Air
Cooling
- Central Air
Appliances
- Included: Dishwasher, Disposal, Microwave, Range, Refrigerator
Features
- Ceiling Fan(s), Eat-in Kitchen, Entrance Foyer, Open Floorplan, Primary Suite, Solid Surface Counters
- Flooring: Carpet, Laminate, Wood
- Basement: Finished
- Number of fireplaces: 1
- Fireplace features: Family Room
- Common walls with other units/homes: No Common Walls
Interior area
- Total structure area: 1,801
- Total interior livable area: 1,801 sqft
- Finished area above ground: 1,380
- Finished area below ground: 350
Property
Parking
- Total spaces: 2
- Parking features: Garage - Attached
- Attached garage spaces: 2
Features
- Levels: Two
- Stories: 2
- Patio & porch: Patio
- Exterior features: Fire Pit
Lot
- Size: 8,712 Square Feet
- Features: Level
Details
- Parcel number: 032545623
- Special conditions: Standard
Construction
Type & style
- Home type: SingleFamily
- Architectural style: Traditional
- Property subtype: Single Family Residence
Materials
- Brick, Wood Siding
- Foundation: Concrete Perimeter, Slab
- Roof: Composition
Condition
- Year built: 1993
Utilities & green energy
- Sewer: Public Sewer
- Water: Public
- Utilities for property: Internet Access (Wired), Phone Available
Community & HOA
Community
- Security: Carbon Monoxide Detector(s), Smoke Detector(s)
- Subdivision: Fox Hill
HOA
- Has HOA: No
Location
- Region: Centennial
Financial & listing details
- Price per square foot: $280/sqft
- Tax assessed value: $504,400
- Annual tax amount: $2,390
- Date on market: 1/11/2024
- Listing terms: Cash,Conventional,FHA,VA Loan
- Exclusions: Personal Property
- Ownership: Individual
- Electric utility on property: Yes
- Road surface type: Paved
Price history
| Date | Event | Price |
|---|---|---|
| 3/5/2024 | Sold | $505,000-1.9%$280/sqft |
Source:  REcolorado as distributed by MLS GRID #4369647 Report a problem REcolorado as distributed by MLS GRID #4369647 Report a problem | ||
| 2/6/2024 | Pending sale | $515,000$286/sqft |
Source: REcolorado as distributed by MLS GRID #4369647 Report a problem | ||
| 1/27/2024 | Listed for sale | $515,000$286/sqft |
Source: REcolorado as distributed by MLS GRID #4369647 Report a problem | ||
| 1/19/2024 | Pending sale | $515,000$286/sqft |
Source: REcolorado as distributed by MLS GRID #4369647 Report a problem | ||
| 1/11/2024 | Listed for sale | $515,000+218.1%$286/sqft |
Source: REcolorado as distributed by MLS GRID #4369647 Report a problem | ||
| 8/5/1999 | Sold | $161,900+19%$90/sqft |
Source: Public Record Report a problem | ||
| 2/24/1998 | Sold | $136,000+18.1%$76/sqft |
Source: Public Record Report a problem | ||
| 1/4/1994 | Sold | $115,160$64/sqft |
Source: Public Record Report a problem | ||
Public tax history
| Year | Property taxes | Tax assessment |
|---|---|---|
| 2025 | $3,230 +12.5% | $31,525 +2.9% |
| 2024 | $2,872 +20.2% | $30,632 -12.4% |
| 2023 | $2,390 -0.4% | $34,969 +45.4% |
| 2022 | $2,399 | $24,048 -2.8% |
| 2021 | -- | $24,740 -2.5% |
| 2020 | $2,476 +21.5% | $25,369 |
| 2019 | $2,037 | $25,369 +31.8% |
| 2018 | $2,037 +1.7% | $19,246 |
| 2017 | $2,004 | $19,246 +13% |
| 2016 | -- | $17,026 |
| 2015 | -- | $17,026 +25.7% |
| 2014 | $1,807 +14.1% | $13,548 -1.8% |
| 2013 | $1,584 | $13,800 |
| 2012 | -- | $13,800 |
| 2011 | $1,626 +2% | $13,800 -7.6% |
| 2010 | $1,594 -11.4% | $14,930 |
| 2009 | $1,799 | $14,930 -11.3% |
| 2008 | -- | $16,828 |
| 2007 | -- | $16,828 +2.8% |
| 2006 | -- | $16,374 |
| 2005 | -- | $16,374 +2% |
| 2002 | $1,528 +14% | $16,050 +20.8% |
| 2001 | $1,340 | $13,290 |
Find assessor info on the county website
Neighborhood: 80015
Nearby homes
- $464,5003 bd2 ba1.3k sqft4959 S Espana Ct, Centennial, CO 80015Off Market
- $500,6003 bd3 ba1.7k sqft4949 S Espana Ct, Centennial, CO 80015Off Market
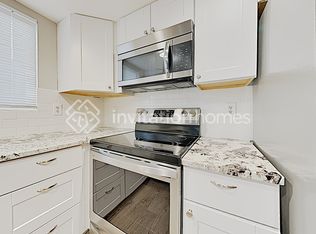
- $536,9003 bd3 ba1.9k sqft4979 S Espana Ct, Centennial, CO 80015Off Market
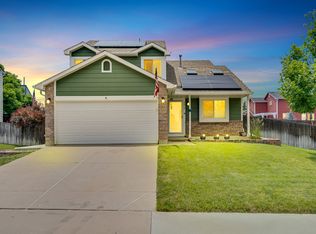
- $---- bd-- ba-- sqft4979 S Espana Ct, Aurora, CO 80015Off Market
- $501,5004 bd3 ba1.8k sqft4950 S Espana Ct, Centennial, CO 80015Off Market
- $445,2002 bd2 ba1.4k sqft4982 S Ensenada Way, Centennial, CO 80015Off Market
- $420,3002 bd2 ba1.1k sqft4972 S Ensenada Way, Centennial, CO 80015Off Market
- $535,9004 bd4 ba3k sqft4940 S Espana Ct, Centennial, CO 80015Off Market
Nearby schools
GreatSchools rating
- 6/10Peakview Elementary SchoolGrades: PK-5Distance: 0.2 mi
- 4/10Thunder Ridge Middle SchoolGrades: 6-8Distance: 1.4 mi
- 9/10Eaglecrest High SchoolGrades: 9-12Distance: 1.4 mi
Schools provided by the listing agent
- Elementary: Peakview
- Middle: Thunder Ridge
- High: Eaglecrest
- District: Cherry Creek 5
Source: REcolorado as distributed by MLS GRID. This data may not be complete. We recommend contacting the local school district to confirm school assignments for this home.
Get a cash offer in 3 minutes
Find out how much your home could sell for in as little as 3 minutes with a no-obligation cash offer.
Estimated market value
$503,000
Get a cash offer in 3 minutes
Find out how much your home could sell for in as little as 3 minutes with a no-obligation cash offer.
Estimated market value
$503,000
- Colorado
- Arapahoe County
- Centennial
- 80015
- 4929 S Espana Court
Nearby cities
Nearby zip codes
Other Centennial Topics
