Skip main navigation
Pending
  • $639,000

    4929 SE 63rd Ave, Portland, OR 97206

    4beds
    1,822sqft
    : 
    $4,747/mo
    Get pre-qualified
    Residential, Single Family Residence
    Built in 1908
    4,356 Square Feet Lot
    $-- Zestimate®
    $351/sqft
    $-- HOA

    What's special

    Fully fenced corner lotFresh paintUpdated fixturesPrivate landscaped backyard retreatHigh ceilingsAbundant windowsBeautiful hardwood floors
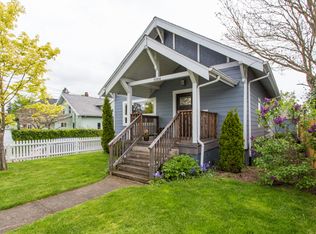
    Welcome home to this charming 1908 two-story bungalow, situated on a fully fenced corner lot with all the character you're looking for. High ceilings, abundant windows, updated fixtures, beautiful hardwood floors, and fresh paint give this classic home a bright, cheerful, move-in-ready feel. The living and dining rooms flow effortlessly into an open chef's kitchen with plenty of cabinetry and storage for all your culinary needs. This 4-bedroom, 2.5-bath home offers rare single-level convenience with a main-floor primary bedroom and 1.5 newly renovated baths. Upstairs, three more bedrooms and a large bath await perfect for family, guests, or that home office you've been dreaming of. Peace of mind comes with a new furnace, new roof, and AC to keep you cool on those hot summer days. Just off the laundry/mud room, a slider leads to your own private, landscaped backyard retreat. And then there's the showstopper: a 560-sq-ft detached garage/workshop, renovated with vaulted ceilings, exposed wood beams, skylights, and polished concrete floors. It's a blank canvas ready for your creative vision. Located just minutes from the shops and eateries of Woodstock and Foster-Powell. Bike Score 99!
    16 days
    |
    690
    |
    83
    |

    Likely to sell faster than

    Zillow last checked:

    Listing updated:

    Listed by:

    Beth Friesenhahn 503-333-8310,

    Urban Nest Realty

    Source: RMLS (OR),MLS#: 127067777MLS Logo

      Facts & features

      Interior

      Bedrooms & bathrooms
      • Bedrooms: 4
      • Bathrooms: 3
      • Full bathrooms: 2
      • Partial bathrooms: 1
      • Main level bathrooms: 2
      Rooms
      • Room types: Bedroom 4, Utility Room, Storage, Bedroom 2, Bedroom 3, Dining Room, Family Room, Kitchen, Living Room, Primary Bedroom
      Primary bedroom
      • Features: Ceiling Fan, Hardwood Floors, Closet, High Ceilings
      • Level: Main
      • Area: 154
      • Dimensions: 11 x 14
      Bedroom 2
      • Features: Ceiling Fan, Closet, Wallto Wall Carpet
      • Level: Upper
      • Area: 132
      • Dimensions: 12 x 11
      Bedroom 3
      • Features: Ceiling Fan, Closet, Wallto Wall Carpet
      • Level: Upper
      • Area: 121
      • Dimensions: 11 x 11
      Bedroom 4
      • Features: Ceiling Fan, Closet, Vinyl Floor
      • Level: Upper
      • Area: 180
      • Dimensions: 15 x 12
      Dining room
      • Features: Hardwood Floors, High Ceilings
      • Level: Main
      • Area: 165
      • Dimensions: 15 x 11
      Kitchen
      • Features: Ceiling Fan, Dishwasher, Hardwood Floors, Pantry, Free Standing Range, Free Standing Refrigerator, High Ceilings
      • Level: Main
      • Area: 168
      • Width: 14
      Living room
      • Features: Hardwood Floors, Closet, High Ceilings
      • Level: Main
      • Area: 180
      • Dimensions: 15 x 12
      Heating
      • Forced Air 95 Plus, Heat Pump
      Cooling
      • Central Air
      Appliances
      • Included: Dishwasher, Free-Standing Range, Free-Standing Refrigerator, Range Hood, Stainless Steel Appliance(s), Washer/Dryer, Gas Water Heater
      • Laundry: Laundry Room
      Features
      • Ceiling Fan(s), High Ceilings, Closet, Pantry
      • Flooring: Hardwood, Tile, Vinyl, Wall to Wall Carpet
      • Windows: Double Pane Windows, Vinyl Frames
      • Basement: Crawl Space,Unfinished
      Interior area
      • Total structure area: 1,822
      • Total interior livable area: 1,822 sqft

      Property

      Parking
      • Total spaces: 1
      • Parking features: On Street, Converted Garage, Detached, Oversized
      • Garage spaces: 1
      • Has uncovered spaces: Yes
      Features
      • Levels: Two
      • Stories: 2
      • Patio & porch: Patio
      • Exterior features: Raised Beds, Yard
      • Fencing: Fenced
      Lot
      • Size: 4,356 Square Feet
      • Features: Corner Lot, SqFt 3000 to 4999
      Details
      • Additional structures: ToolShed
      • Parcel number: R108314
      • Zoning: R2.5

      Construction

      Type & style
      • Home type: SingleFamily
      • Architectural style: Bungalow
      • Property subtype: Residential, Single Family Residence
      Materials
      • Cedar, Vinyl Siding
      • Foundation: Concrete Perimeter
      • Roof: Composition
      Condition
      • Resale
      • New construction: No
      • Year built: 1908

      Utilities & green energy

      • Gas: Gas
      • Sewer: Public Sewer
      • Water: Public

      Community & HOA

      Community
      • Subdivision: Mt Scott / Arleta
      HOA
      • Has HOA: No
      Location
      • Region: Portland

      Financial & listing details

      • Price per square foot: $351/sqft
      • Tax assessed value: $598,200
      • Annual tax amount: $5,943
      • Date on market: 8/6/2026
      • Cumulative days on market: 16 days
      • Listing terms: Cash,Conventional,FHA,VA Loan
      • Road surface type: Paved

        Estimated market value

        Not available

        Estimated sales range

        Not available

        Not available

        Price history

        DateEventPrice
        8/11/2026Pending sale$639,000$351/sqft
        Source: RMLS (OR) #127067777 Report a problem
        8/6/2026Listed for sale$639,000+149.6%$351/sqft
        Source: RMLS (OR) #127067777 Report a problem
        6/16/2011Sold$256,000-3.4%$141/sqft
        Source: Public Record Report a problem
        3/19/2011Price change$264,900-5.4%$145/sqft
        Source: Better Homes and Gardens Real Estate Realty Partners #11070179 Report a problem
        3/12/2011Listed for sale$279,900+273.2%$154/sqft
        Source: Better Homes and Gardens Real Estate Realty Partners #11070179 Report a problem
        2/7/2011Listing removed$75,000$41/sqft
        Source: Better Homes and Gardens Real Estate Realty Partners #10091512 Report a problem
        1/21/2011Listed for sale$75,000-6.3%$41/sqft
        Source: Better Homes and Gardens Real Estate Realty Partners #10091512 Report a problem
        12/18/2010Listing removed$80,000$44/sqft
        Source: Windermere/Realty Partners, Inc #10091512 Report a problem
        12/11/2010Listed for sale$80,000-62.8%$44/sqft
        Source: Windermere/Realty Partners, Inc #10091512 Report a problem
        10/29/2010Sold$215,000$118/sqft
        Source: Public Record Report a problem

        Public tax history

        YearProperty taxesTax assessment
        2025$5,944 +3.7%$220,590 +3%
        2024$5,730 +4%$214,170 +3%
        2023$5,510 +2.2%$207,940 +3%
        2022$5,391 +1.7%$201,890 +3%
        2021$5,300 +9%$196,010 +3%
        2020$4,862 +3.8%$190,310 +3%
        2019$4,683 $184,770 +3%
        2018$4,683 +3%$179,390 +3%
        2017$4,545 +14%$174,170 +3%
        2016$3,987 $169,100 +3%
        2015$3,987 +2.7%$164,180 +3%
        2014$3,882 +3.9%$159,400 +3%
        2013$3,735 +10.5%$154,760 +3%
        2012$3,379 +30.6%$150,260 +29.4%
        2011$2,587 -20.9%$116,090 -22.7%
        2010$3,271 +2.7%$150,190 +3%
        2009$3,186 +6%$145,820 +3%
        2008$3,006 +0.3%$141,580 +3%
        2007$2,998 +11.4%$137,460 +3%
        2006$2,692 +4.7%$133,460 +3%
        2005$2,571 -8.2%$129,580 +3%
        2004$2,800 +2.3%$125,810 +3%
        2003$2,738 +8.9%$122,150 +3%
        2002$2,515 +7.4%$118,600 +6.1%
        2000$2,342 $111,800
        Find assessor info on the county website

        Monthly payment

        Est. payment

        Payment breakdown

        Explore the cost of this home by adjusting the details. Changes won't be saved.
        All calculations are estimates and provided by Zillow, Inc. for informational purposes only. Actual amounts may vary.
        HOA fees may include property taxes on listings classified as Co-Ops. Contact the listing agent and/or owner for fee details.
        See how much you could borrow to make a competitive offer.

        Climate risks

        Neighborhood: Mount Scott

        Getting around

        88 / 100
        Very Walkable
        45 / 100
        Some Transit
        99 / 100
        Biker's Paradise

        Nearby schools

        GreatSchools rating
        Schools provided by the listing agent
        • Elementary: Arleta
        • Middle: Kellogg
        • High: Franklin

        Source: RMLS (OR). This data may not be complete. We recommend contacting the local school district to confirm school assignments for this home.

        A local agent can set up tours, give advice and negotiate with sellers.

        Browse local experts

        Similar homes