Skip main navigation
Sold for $1,650,000
  • $1,650,000

    4929 Sammy Joe Dr, Fairfax, VA 22030

    5beds
    6,315sqft
    Single Family Residence
    Built in 2004
    0.3 Acres Lot
    $1,650,500 Zestimate®
    $261/sqft
    $6,340 Estimated rent

    Home value

    $1,650,500

    $1.55M - $1.75M

    $6,340/mo

    Zestimate® history
    Loading
    Loading...

    Owner options

    List your home for rent

    $6,340/mo

    Rent Zestimate®

    Find your next renter with Zillow Rental Manager. Plus, with online applications, you can quickly screen prospective tenants – for free.

    Learn more

    $6,340/mo

    Rent Zestimate®

    Refinance and save

    $10,324/mo

    Est. payment

    Refinancing to a lower rate could help reduce your monthly payments and save thousands over the life of the loan.

    See today's rates

    $10,324/mo

    Est. payment

    Explore your selling options

    Work with a Zillow partner agent

    Leverage their expertise and Zillow's premium Showcase listings to get your home seen by more buyers.

    Get started

    List with your own agent

    Get your home in front of millions of buyers by listing it on Zillow.

    Learn how to do it

    Sell it yourself

    Take full control of how buyers see your home on Zillow by listing For Sale by Owner (FSBO).

    List your home

    What's special

    Best lot in heatherbrookHigh-end upgrades throughoutRecessed lightingGas fireplace with mantelGorgeous two story foyerWalk in pantryLarge open kitchen
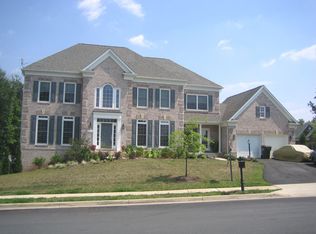
    Fully updated luxury home on the best lot in Heatherbrook. With over 6,400 sq ft of sun-filled living space with high-end upgrades throughout and an unbeatable commuter location. Built in 2004 and thoughtfully renovated, most recently in 2025 with $75k in upgrades, this Kendall Pulte model sits on a fully fenced 0.3 acre lot backing to trees. The brick has been painted a charming creamy white color with black shutters, and large windows. Upon entry into the foyer, you're met with a gorgeous two story foyer and large chandelier which operates on a key to lower it for easy cleaning/light bulb replacement. To the right is a large formal dining room with hardwood floors, which flow throughout the main level with matching LVP recently installed in the kitchen. To the left of the foyer is a two story sitting room with large windows, a hallway with one renovated powder room and main level office with glass doors. The first set of stairs to the upper level completes the foyer. Down the marble hallway, you enter the heart of the home - a large open kitchen with a sun filled breakfast room and family room. The kitchen has been updated with white cabinets, Taj Mahal kitchen countertops with matching backsplash, stainless steel appliances, recessed lighting, a walk in pantry, and tall ceilings. There is a deck off the kitchen. The family room has a full wall of windows and sliding glass door, gas fireplace with mantel. The hallway has another coat closet, access to the two car garage with epoxy flooring, a Tesla charger. There's another renovated powder room and the laundry room. <p> The upper level has hardwood floors throughout. The spacious primary suite has tray ceilings and the perfect bed wall for a king bed and nightstands, along with a sitting area. The en suite bathroom has been renovated with a large vanity with two sinks and tons of counter space, a soaking tub, and walk-in shower. The true show topper is the custom designed walk in closet complete with display shelves and automatic lights. <p> The second bedroom also recessed lighting, a custom huge walk-in closet and an attached bathroom. There are two additional bedrooms, each generous in size with custom closets (one has a walk in too), that share a Jack-n-Jill renovated bathroom with tub and two vanities. The upper level is completed by a laundry shoot. <p> The basement level is half finished with a giant rec room, plush carpet, mirrors, full size windows, and a walk out to the backyard. There's a finished gym with lighting and gym flooring. Rounding out the finished space is a guest room with full size windows, a custom added armoire, and access to the full renovated bathroom. The rest of the basement is entirely unfinished for a massive amount of storage or future potential. Unbeatable location: A commuter’s dream, just off I-66 (Express Lanes), Route 29, and Fairfax County Parkway, and within 10 minutes of Fair Oaks Mall, Costco, Whole Foods, Target, Wegmans, Home Depot, and Inova Fair Oaks Hospital. Updates: Water heater 2019 with steam humidifier, Both furnaces 2012, both A/C units 2021, Roof under 10 years old. Many updates done in the last year: garage door opener, main floor hardwoods refinished, jack n jill bath, basement bathroom, main floor powder room (both), kitchen (counters with backsplash, sink, flooring, cooktop and downdraft). This was purchased last year as a forever home and improved by $75k, but the owners had an unexpected job transfer out of state - their loss, your gain!

    Zillow last checked:

    Listing updated:

    Listed by:

    Laura Schwartz 703-283-6120,

    Real Broker, LLC

    Bought with:

    Kay Lee, 0225196479

    Fairfax Realty 50/66 LLC

    Source: Bright MLS,MLS#: VAFX2310950MLS Logo

    Facts & features

    Interior

    Bedrooms & bathrooms
    • Bedrooms: 5
    • Bathrooms: 6
    • Full bathrooms: 4
    • 1/2 bathrooms: 2
    • Main level bathrooms: 2
    Rooms
    • Room types: Living Room, Dining Room, Primary Bedroom, Bedroom 2, Bedroom 3, Bedroom 4, Bedroom 5, Family Room, Breakfast Room, Exercise Room, Laundry, Office, Recreation Room, Storage Room
    Primary bedroom
    • Features: Recessed Lighting, Flooring - HardWood, Walk-In Closet(s), Attached Bathroom, Bathroom - Walk-In Shower, Soaking Tub
    • Level: Upper
    Bedroom 2
    • Features: Attached Bathroom, Walk-In Closet(s)
    • Level: Upper
    Bedroom 3
    • Features: Flooring - HardWood, Jack and Jill Bathroom
    • Level: Upper
    Bedroom 4
    • Features: Flooring - HardWood, Jack and Jill Bathroom
    • Level: Upper
    Bedroom 5
    • Features: Flooring - Carpet, Recessed Lighting, Attached Bathroom
    • Level: Lower
    Breakfast room
    • Level: Main
    Dining room
    • Features: Flooring - HardWood
    • Level: Main
    Exercise room
    • Level: Lower
    Family room
    • Features: Fireplace - Gas, Recessed Lighting
    • Level: Main
    Laundry
    • Level: Main
    Living room
    • Features: Cathedral/Vaulted Ceiling, Recessed Lighting, Flooring - HardWood
    • Level: Main
    Office
    • Features: Flooring - HardWood, Recessed Lighting
    • Level: Main
    Recreation room
    • Features: Flooring - Carpet
    • Level: Lower
    Storage room
    • Level: Lower
    Heating
    • Forced Air, Zoned, Natural Gas
    Cooling
    • Central Air, Electric
    Appliances
    • Included: Microwave, Cooktop, Down Draft, Dishwasher, Disposal, Dryer, Oven, Refrigerator, Stainless Steel Appliance(s), Washer, Water Heater, Gas Water Heater
    • Laundry: Main Level, Dryer In Unit, Has Laundry, Washer In Unit, Laundry Chute, Laundry Room
    Features
    • Attic, Breakfast Area, Combination Kitchen/Living, Crown Molding, Dining Area, Family Room Off Kitchen, Open Floorplan, Formal/Separate Dining Room, Kitchen - Gourmet, Kitchen Island, Kitchen - Table Space, Pantry, Primary Bath(s), Recessed Lighting, Upgraded Countertops, Walk-In Closet(s), 9'+ Ceilings
    • Flooring: Hardwood, Wood
    • Windows: Window Treatments
    • Basement: Walk-Out Access,Partial,Space For Rooms
    • Number of fireplaces: 1
    • Fireplace features: Mantel(s)
    Interior area
    • Total structure area: 7,141
    • Total interior livable area: 6,315 sqft
    • Finished area above ground: 4,676
    • Finished area below ground: 1,639

    Property

    Parking
    • Total spaces: 2
    • Parking features: Garage Faces Front, Storage, Garage Door Opener, Asphalt, Attached
    • Attached garage spaces: 2
    • Has uncovered spaces: Yes
    • Details: Garage Sqft: 462
    Accessibility
    • Accessibility features: None
    Features
    • Levels: Three
    • Stories: 3
    • Patio & porch: Deck
    • Pool features: None
    • Fencing: Full,Wood
    Lot
    • Size: 0.3 Acres
    • Features: Backs to Trees, Cul-De-Sac, No Thru Street
    Details
    • Additional structures: Above Grade, Below Grade
    • Parcel number: 0552 11 0036
    • Zoning: 121
    • Special conditions: Standard

    Construction

    Type & style
    • Home type: SingleFamily
    • Architectural style: Colonial
    • Property subtype: Single Family Residence
    Materials
    • Brick
    • Foundation: Concrete Perimeter
    Condition
    • Excellent
    • New construction: No
    • Year built: 2004
    • Major remodel year: 2025

    Utilities & green energy

    • Sewer: Public Sewer
    • Water: Public

    Community & HOA

    Community
    • Subdivision: Heatherbrook
    HOA
    • Has HOA: Yes
    • HOA fee: $295 quarterly
    Location
    • Region: Fairfax

    Financial & listing details

    • Price per square foot: $261/sqft
    • Tax assessed value: $1,449,610
    • Annual tax amount: $13,263
    • Date on market: 5/14/2026
    • Listing agreement: Exclusive Right To Sell
    • Inclusions: Tesla Charger
    • Ownership: Fee Simple

    Price history

    DateEventPrice
    6/22/2026Sold$1,650,000+3.1%$261/sqft
    Source: Bright MLS #VAFX2310950 Report a problem
    5/15/2026Pending sale$1,600,000$253/sqft
    Source: Bright MLS #VAFX2310950 Report a problem
    5/14/2026Listed for sale$1,600,000$253/sqft
    Source: Bright MLS #VAFX2310950 Report a problem
    5/28/2025Sold$1,600,000+6.7%$253/sqft
    Source: Bright MLS #VAFX2237650 Report a problem
    5/7/2025Pending sale$1,499,999$238/sqft
    Source: Bright MLS #VAFX2237650 Report a problem
    4/30/2025Listed for sale$1,499,999+29.9%$238/sqft
    Source: Bright MLS #VAFX2237650 Report a problem
    9/20/2021Sold$1,155,000+5.5%$183/sqft
    Source: Bright MLS #VAFX2015614 Report a problem
    8/30/2021Pending sale$1,095,000$173/sqft
    Source: Bright MLS #VAFX2015614 Report a problem
    8/26/2021Listed for sale$1,095,000+9.5%$173/sqft
    Source: Bright MLS #VAFX2015614 Report a problem
    2/27/2007Sold$1,000,000+2.3%$158/sqft
    Source: Public Record Report a problem
    12/2/2004Sold$977,050$155/sqft
    Source: Public Record Report a problem

    Public tax history

    YearProperty taxesTax assessment
    2025$13,263 +2.2%$1,147,320 +2.4%
    2024$12,980 +8.7%$1,120,400 +5.8%
    2023$11,946 +7.7%$1,058,550 +9.1%
    2022$11,096 $970,390 +8.1%
    2021-- $897,500 +4.7%
    2020$10,142 $856,910
    2019$10,142 +0.4%$856,910 +0.4%
    2018$10,105 +1.9%$853,840
    2017$9,913 -3.4%$853,840 -3.6%
    2016$10,265 +3.8%$886,040
    2015$9,888 +0.2%$886,040
    2014$9,866 $886,040 +9.8%
    2013-- $807,040 +6.1%
    2012-- $760,420 +5.1%
    2011-- $723,830 +1.9%
    2010-- $710,230 -4.4%
    2009-- $742,830 -10%
    2008-- $825,590 +4.1%
    2007-- $793,440
    Find assessor info on the county website

    Neighborhood: Fair Lakes

    Nearby schools

    GreatSchools rating
    Schools provided by the listing agent
    • Elementary: Powell
    • Middle: Katherine Johnson
    • High: Fairfax
    • District: Fairfax County Public Schools

    Source: Bright MLS. This data may not be complete. We recommend contacting the local school district to confirm school assignments for this home.

    Get a cash offer in 3 minutes
    Find out how much your home could sell for in as little as 3 minutes with a no-obligation cash offer.
    Estimated market value
    $1,650,500
    Get a cash offer in 3 minutes
    Find out how much your home could sell for in as little as 3 minutes with a no-obligation cash offer.
    Estimated market value
    $1,650,500