Skip main navigation
Sold
  • Price Unknown

    4929 Saratoga Dr, Mc Louth, KS 66054

    2beds
    1,152sqft
    Cabin, Residential
    Built in 1966
    0.53 Acres Lot
    $360,000 Zestimate®
    $--/sqft
    $1,691 Estimated rent

    Home value

    $360,000

    Estimated sales range

    Not available

    $1,691/mo

    Zestimate® history
    Loading
    Loading...

    Owner options

    List your home for rent

    $1,691/mo

    Rent Zestimate®

    Find your next renter with Zillow Rental Manager. Plus, with online applications, you can quickly screen prospective tenants – for free.

    Learn more

    $1,691/mo

    Rent Zestimate®

    Refinance and save

    $900/mo

    Est. payment

    Refinancing to a lower rate could help reduce your monthly payments and save thousands over the life of the loan.

    See today's rates

    $900/mo

    Est. payment

    Explore your selling options

    Work with a Zillow partner agent

    Leverage their expertise and Zillow's premium Showcase listings to get your home seen by more buyers.

    Get started

    List with your own agent

    Get your home in front of millions of buyers by listing it on Zillow.

    Learn how to do it

    Sell it yourself

    Take full control of how buyers see your home on Zillow by listing For Sale by Owner (FSBO).

    List your home

    What's special

    Private covered boat dockRaised ranch home
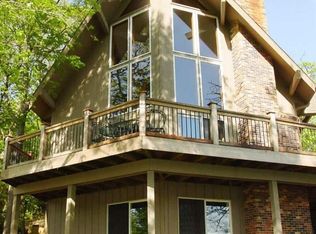
    UPDATE!! UPDATE!!:: BRAND NEW FURNACE, A/C AND HOT WATER TANK INSTALLED!! (MAKES FOR PIECE OF MIND KNOWING THE MECHANICS ARE NEW!!!), SPLISH SPLASH!!! JUST IN TIME FOR THE SUMMER FUN!! THIS ADORABLE RAISED RANCH HOME IS ON THE WATER (TIER 1), MAIN LEVEL CONSIST OF 2 SPACIOUS BEDROOMS W/ 1/2 BATH OFF THE PRIMARY,PLUS 1 FULL BATH, A VERY SPACIOUS LIVING ROOM W/WOOD STOVE, KITCHEN/DINING COMBO FOR QUICK MEALS AND EASY CLEAN-UP(ALL APPLIANCES STAY-INCLUDING WASHER AND DRYER), DOWN STAIRS IS AN OPEN CANVAS JUST WAITING TO BE FINISHED(1/2 BATH IS ALRREADY ENCLOSED AND FUNCTIONAL), POOL TABLE AND HOT TUB STAY!!! WALK OUT FROM THE BASEMENT RIGHT TO YOUR PRIVATE COVERED BOAT DOCK THAT INCLUDES A SLIDE FOR THE KIDS OR FOR THE KID IN YOU!! THIS IS TRUELY A FUN PLACE TO CALL HOME AND MAKE ALL THOSE UNFORGETTABLE MEMORIES!!! SHOWINGS AVAILABLE ANYTIME!! CALL THE LISTING AGENT FOR DETAILS!!

    Zillow last checked:

    Listing updated:

    Listed by:

    Randy Hubbard 785-393-3191,

    Town & Country Real Estate

    Bought with:

    House Non Member

    SUNFLOWER ASSOCIATION OF REALT

    Source: Sunflower AOR as distributed by MLS GRID,MLS#: 243862MLS Logo

    Facts & features

    Interior

    Bedrooms & bathrooms
    • Bedrooms: 2
    • Bathrooms: 3
    • Full bathrooms: 1
    • 1/2 bathrooms: 2
    Rooms
    • Room types: 1st Fl Full Bath, 1st Fl Half Bath
    Primary bedroom
    • Level: Main
    • Area: 216
    • Dimensions: 18X12
    Bedroom 2
    • Level: Main
    • Area: 100
    • Dimensions: 10X10
    Kitchen
    • Level: Main
    • Area: 231
    • Dimensions: 21X11
    Laundry
    • Level: Main
    Living room
    • Level: Main
    • Area: 260
    • Dimensions: 20X13
    Heating
    • Has Heating (Unspecified Type)
    Cooling
    • Central Air
    Appliances
    • Included: Electric Range, Dishwasher, Refrigerator, Washer, Dryer
    • Laundry: Main Level
    Features
    • Sheetrock
    • Flooring: Laminate
    • Basement: Concrete,Full,Unfinished,Walk-Out Access
    • Has fireplace: Yes
    • Fireplace features: Pellet Stove, Non Functional, Living Room
    Interior area
    • Total structure area: 1,152
    • Total interior livable area: 1,152 sqft
    • Finished area above ground: 1,152
    • Finished area below ground: 0

    Property

    Parking
    • Total spaces: 2
    • Parking features: Detached, Auto Garage Opener(s)
    • Garage spaces: 2
    Features
    • Patio & porch: Deck
    • Exterior features: Dock
    • Has spa: Yes
    • Spa features: Heated
    • On waterfront: Yes
    • Waterfront features: Lake Front, Lake Access
    Lot
    • Size: 0.53 Acres
    • Dimensions: 71 x 324
    Details
    • Additional structures: Outbuilding
    • Parcel number: R11469
    • Special conditions: Standard,Arm's Length

    Construction

    Type & style
    • Home type: SingleFamily
    • Architectural style: Raised Ranch
    • Property subtype: Cabin, Residential
    Materials
    • Frame, Wood Siding
    • Roof: Composition
    Condition
    • Year built: 1966

    Community & HOA

    Community
    • Subdivision: Lake Dabinawa
    HOA
    • Has HOA: Yes
    • Services included: Clubhouse
    • HOA fee: $900 annually
    • HOA name: LAKE DABINAWA ASSOC.
    • HOA phone: 785-220-3669
    Location
    • Region: Mc Louth

    Financial & listing details

    • Tax assessed value: $273,640
    • Annual tax amount: $3,628
    • Date on market: 4/8/2026
    • Cumulative days on market: 83 days

    Price history

    DateEventPrice
    8/6/2026Sold--
    Source: Sunflower AOR as distributed by MLS GRID #243862 Report a problem
    6/30/2026Pending sale$359,000$312/sqft
    Source: Heartland MLS as distributed by MLS GRID #2613148 Report a problem
    4/27/2026Price change$359,000-3%$312/sqft
    Source: Sunflower AOR as distributed by MLS GRID #243862 Report a problem
    4/8/2026Listed for sale$369,990+100%$321/sqft
    Source: Sunflower AOR as distributed by MLS GRID #243862 Report a problem
    7/8/2017Sold--
    Source: Agent Provided Report a problem
    6/5/2017Pending sale$185,000$161/sqft
    Source: UNITED COUNTRY HEART OF AMERICA REAL ESTATE #142195 Report a problem
    5/30/2017Listed for sale$185,000$161/sqft
    Source: UNITED COUNTRY HEART OF AMERICA REAL ESTATE #142195 Report a problem
    5/1/2017Pending sale$185,000$161/sqft
    Source: UNITED COUNTRY HEART OF AMERICA REAL ESTATE #142195 Report a problem
    4/26/2017Listed for sale$185,000$161/sqft
    Source: UNITED COUNTRY HEART OF AMERICA REAL ESTATE #142195 Report a problem
    4/13/2017Pending sale$185,000$161/sqft
    Source: UNITED COUNTRY HEART OF AMERICA REAL ESTATE #142195 Report a problem
    3/29/2017Listed for sale$185,000+24.2%$161/sqft
    Source: United Country Heart ofAmerica #194114 Report a problem
    11/1/2013Listing removed$149,000$129/sqft
    Source: United Country Report a problem
    9/23/2013Pending sale$149,000$129/sqft
    Source: United Country Report a problem
    9/12/2013Listed for sale$149,000$129/sqft
    Source: Listhub #131853 Report a problem

    Public tax history

    YearProperty taxesTax assessment
    2025$3,628 $31,469 +3.2%
    2024-- $30,495 +6.5%
    2023-- $28,625 +27.5%
    2022-- $22,448 +10.9%
    2021-- $20,240 +1.9%
    2020-- $19,863 +2.9%
    2019-- $19,307 +2%
    2018-- $18,929 +4.4%
    2017-- $18,136 +1%
    2016-- $17,952 +3.7%
    2015-- $17,316 +3.8%
    2014-- $16,675 +6.5%
    2013-- $15,650
    2012-- --
    2011-- --
    2009-- $17,080
    2008-- $17,080
    Find assessor info on the county website

    Neighborhood: 66054

    Nearby schools

    GreatSchools rating
    Schools provided by the listing agent
    • Elementary: McLouth Elementary School/USD 342
    • Middle: McLouth Middle School/USD 342
    • High: McLouth High School/USD 342

    Source: Sunflower AOR as distributed by MLS GRID. This data may not be complete. We recommend contacting the local school district to confirm school assignments for this home.