Skip main navigation
Closed
  • $485,000

    4929 Sheridan St, Charlottesville, VA 22902

    3beds
    2,034sqft
    Townhouse
    Built in 2021
    2,178 Square Feet Lot
    $501,700 Zestimate®
    $238/sqft
    $2,850 Estimated rent

    Home value

    $501,700

    $452,000 - $557,000

    $2,850/mo

    Zestimate® history
    Loading
    Loading...

    Owner options

    List your home for rent

    $2,850/mo

    Rent Zestimate®

    Find your next renter with Zillow Rental Manager. Plus, with online applications, you can quickly screen prospective tenants – for free.

    Learn more

    $2,850/mo

    Rent Zestimate®

    Refinance and save

    $3,056/mo

    Est. payment

    Refinancing to a lower rate could help reduce your monthly payments and save thousands over the life of the loan.

    See today's rates

    $3,056/mo

    Est. payment

    Explore your selling options

    Work with a Zillow partner agent

    Leverage their expertise and Zillow's premium Showcase listings to get your home seen by more buyers.

    Get started

    List with your own agent

    Get your home in front of millions of buyers by listing it on Zillow.

    Learn how to do it

    Sell it yourself

    Take full control of how buyers see your home on Zillow by listing For Sale by Owner (FSBO).

    List your home

    What's special

    Private patioOne-car garageOpen main levelExtra privacyStainless appliancesEnd unit townhomeLarge island
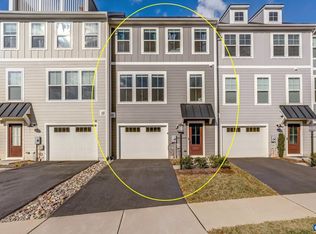
    This light-filled END UNIT TOWNHOME offers extra privacy, more windows, and stunning views of Carter Mountain—all just 2 miles from downtown Charlottesville and 4 miles from the University of Virginia. With a one-car garage and like-new condition throughout, this home strikes the perfect balance of style, storage, and convenience. The open main level makes the most of its end-unit location, with windows on three sides and a glass door leading to the private patio. The kitchen is designed for both everyday living and entertaining, featuring a large island, gas range, stainless appliances, and a spacious pantry. Upstairs you’ll find 3 bedrooms - a bright primary suite with double vanity, plus a 2 additional bedrooms with hall bath and laundry. The finished entry level room offers a flexible space with a full bathroom which can be used as a recreation room, gym, or home office. Neighborhood amenities include a dog park, sport courts, fire pit, and a covered pavilion. The nominal HOA fee covers yard work, trash, snow removal, and common area maintenance. Walk to miles of trails at nearby Biscuit Run Park—just steps from your door. Come see what all the fuss is about! Shown by appointment ** Open House Cancelled (under contract) **

    Zillow last checked:

    Listing updated:

    Listed by:

    TOMMY BRANNOCK 434-981-1486,

    LORING WOODRIFF REAL ESTATE ASSOCIATES

    Bought with:

    MIKE GAFFNEY, 0225070307

    MONTAGUE, MILLER & CO. - WESTFIELD

    Source: CAAR,MLS#: 663143MLS LogoOriginating MLS: Charlottesville Area Association of Realtors

    Facts & features

    Interior

    Bedrooms & bathrooms
    • Bedrooms: 3
    • Bathrooms: 4
    • Full bathrooms: 3
    • 1/2 bathrooms: 1
    • Main level bathrooms: 1
    • Main level bedrooms: 1
    Primary bedroom
    • Level: Third
    Bedroom
    • Level: First
    Bedroom
    • Level: Third
    Primary bathroom
    • Level: Third
    Bathroom
    • Level: First
    Bathroom
    • Level: Third
    Dining room
    • Level: Second
    Foyer
    • Level: First
    Half bath
    • Level: Second
    Kitchen
    • Level: Second
    Laundry
    • Level: Third
    Living room
    • Level: Second
    Heating
    • Central
    Cooling
    • Central Air
    Appliances
    • Included: Gas Range, Dryer, Washer
    Features
    • Entrance Foyer, Programmable Thermostat
    • Windows: Insulated Windows
    • Basement: Finished,Heated,Interior Entry,Walk-Out Access
    • Common walls with other units/homes: End Unit
    Interior area
    • Total structure area: 2,309
    • Total interior livable area: 2,034 sqft
    • Finished area above ground: 1,560
    • Finished area below ground: 474

    Property

    Parking
    • Total spaces: 1
    • Parking features: Asphalt, Attached, Garage
    • Attached garage spaces: 1
    Features
    • Levels: Three Or More
    • Stories: 3
    • Patio & porch: Deck, Porch
    • Has view: Yes
    • View description: Mountain(s)
    Lot
    • Size: 2,178 sqft
    • Features: Landscaped
    Details
    • Parcel number: 090H0000002900
    • Zoning description: PUD Planned Unit Development

    Construction

    Type & style
    • Home type: Townhouse
    • Property subtype: Townhouse
    • Attached to another structure: Yes
    Materials
    • Fiber Cement, Stick Built
    • Foundation: Poured
    Condition
    • New construction: No
    • Year built: 2021

    Utilities & green energy

    • Sewer: Public Sewer
    • Water: Public
    • Utilities for property: Cable Available, High Speed Internet Available

    Community & neighborhood

    Security
    • Security features: Security System, Surveillance System
    Location
    • Region: Charlottesville
    • Subdivision: SPRING HILL VILLAGE

    HOA & financial

    HOA
    • Has HOA: Yes
    • HOA fee: $130 monthly
    • Amenities included: Picnic Area, Playground
    • Services included: Association Management, Insurance, Maintenance Grounds, Playground, Reserve Fund, Snow Removal, Trash

    Price history

    DateEventPrice
    7/2/2025Sold$485,000+2.1%$238/sqft
    Source: CAAR #663143 Report a problem
    4/26/2025Pending sale$474,900$233/sqft
    Source: CAAR #663143 Report a problem
    4/23/2025Listed for sale$474,900+25.6%$233/sqft
    Source: CAAR #663143 Report a problem
    5/28/2021Sold$378,236+3.9%$186/sqft
    Source: Public Record Report a problem
    1/28/2021Pending sale$363,935$179/sqft
    Source: CAAR #612988 Report a problem

    Public tax history

    YearProperty taxesTax assessment
    2025$4,254 +11%$475,800 +6%
    2024$3,832 +5.7%$448,700 +5.7%
    2023$3,626 +16.9%$424,600 +16.9%
    2022$3,101 +299.9%$363,100 +5.5%
    2021$775 $344,300

    Find assessor info on the county website

    Neighborhood: 22902

    Nearby schools

    GreatSchools rating
    Schools provided by the listing agent
    • Elementary: Mountain View
    • Middle: Walton
    • High: Monticello

    Source: CAAR. This data may not be complete. We recommend contacting the local school district to confirm school assignments for this home.

    Get a cash offer in 3 minutes
    Find out how much your home could sell for in as little as 3 minutes with a no-obligation cash offer.
    Estimated market value
    $501,700
    Get a cash offer in 3 minutes
    Find out how much your home could sell for in as little as 3 minutes with a no-obligation cash offer.
    Estimated market value
    $501,700