Skip main navigation
For sale
  • Listed by: CENTURY 21 EXPERIENCE • Lynne Garretson • Contact: 909-518-6924
    $395,000

    4929 Silverado Ave, Banning, CA 92220

    2beds
    1,785sqft
    : 
    $3,061/mo
    Get pre-qualified
    Single Family Residence
    Built in 1999
    5,227 Square Feet Lot
    $394,600 Zestimate®
    $221/sqft
    $410/mo HOA

    What's special

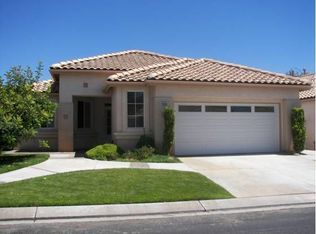
    Sun Lakes Country Club, Senior Resort Living (+55) in a beautiful golfing community. Sun Lakes Community HOA has age restrictions that require at least one "resident" to be 55 or older (no age restrictions on ownership). The stunning home boasts an open floor plan (Jasmine Model) which features a formal living room and dining room with high ceilings and plantation shutters. Just off the entry is a large office that has a lot of natural sunlight. The kitchen has beautiful wood cabinetry and a large breakfast bar and is open to the family room that has a gas fireplace (with logs) and a lot of windows to let in the natural sunlight. The appliances includes a dishwasher, microwave, range and refrigerator. Down the hall is a large Primary Bedroom that has an ensuite with dual sink vanities and low step in shower entry. The primary bedroom also hosts a sliding glass door that leads to the outside patio. The secondary bedroom is perfect for additional guests. There is a secondary guest bathroom with a bathtub and shower combo. In the hallway you will find a coat closet and down the hall is a walk in pantry. Across from the pantry is a large indoor laundry room (washer and dryer are included). The garage is for two cars or a car and golf cart. Also, you will find a water purification system in the garage that is leased. The owner has recently replaced the furnace. On the back patio is a lattice covered patio and there is vinyl fence around the property. Sun Lakes Community has a Championship Golf Course, Bocce Ball, Pickle Ball, Paddle Ball and three gyms, swimming, restaurant and lounge all of resort style living.
    4 days
    190
    2

    Zillow last checked:

    Listing updated:

    Listed by:

    Lynne Garretson DRE #01825176 909-518-6924,

    CENTURY 21 EXPERIENCE

    Source: CRMLS,MLS#: CV26171882MLS LogoOriginating MLS: California Regional MLS

      Facts & features

      Interior

      Bedrooms & bathrooms
      • Bedrooms: 2
      • Bathrooms: 2
      • Full bathrooms: 2
      • Main level bathrooms: 2
      • Main level bedrooms: 2
      Rooms
      • Room types: Bedroom, Kitchen, Laundry, Living Room, Primary Bathroom, Primary Bedroom, Office, Pantry
      Primary bedroom
      • Features: Main Level Primary
      Bedroom
      • Features: All Bedrooms Down
      Bedroom
      • Features: Bedroom on Main Level
      Bathroom
      • Features: Bathroom Exhaust Fan, Bathtub, Dual Sinks, Full Bath on Main Level, Linen Closet, Separate Shower, Tub Shower
      Kitchen
      • Features: Kitchen/Family Room Combo, Tile Counters
      Pantry
      • Features: Walk-In Pantry
      Heating
      • Central
      Cooling
      • Central Air
      Appliances
      • Included: Dishwasher, Dryer, Washer
      • Laundry: Inside, Laundry Room
      Features
      • Breakfast Bar, Ceiling Fan(s), High Ceilings, Open Floorplan, Pull Down Attic Stairs, Tile Counters, Unfurnished, All Bedrooms Down, Bedroom on Main Level, Main Level Primary, Walk-In Pantry
      • Flooring: Carpet, Tile, Wood
      • Windows: Blinds, Plantation Shutters
      • Has fireplace: Yes
      • Fireplace features: Family Room, Gas
      • Common walls with other units/homes: 2+ Common Walls
      Interior area
      • Total interior livable area: 1,785 sqft

      Property

      Parking
      • Total spaces: 2
      • Parking features: Direct Access, Driveway, Garage, Garage Door Opener
      • Attached garage spaces: 2
      Accessibility
      • Accessibility features: Safe Emergency Egress from Home, Grab Bars
      Features
      • Levels: One
      • Stories: 1
      • Entry location: ground
      • Patio & porch: Concrete, Open, Patio
      • Pool features: Heated, Indoor, In Ground, Association
      • Has spa: Yes
      • Spa features: Association
      • Fencing: Vinyl
      • Has view: Yes
      • View description: Hills, Neighborhood
      Lot
      • Size: 5,227 Square Feet
      • Features: 0-1 Unit/Acre, Front Yard, Lawn, Sprinkler System
      Details
      • Parcel number: 440180074
      • On leased land: Yes
      • Lease amount: $0
      • Special conditions: Standard

      Construction

      Type & style
      • Home type: SingleFamily
      • Architectural style: Traditional
      • Property subtype: Single Family Residence
      • Attached to another structure: Yes
      Materials
      • Roof: Tile
      Condition
      • Turnkey
      • New construction: No
      • Year built: 1999
      Details
      • Builder model: Jasmine

      Utilities & green energy

      • Sewer: Public Sewer
      • Water: Public
      • Utilities for property: Sewer Connected, Water Connected

      Community & HOA

      Community
      • Features: Curbs, Foothills, Gutter(s), Storm Drain(s), Street Lights, Sidewalks, Gated
      • Security: Carbon Monoxide Detector(s), Gated Community, Gated with Attendant, Smoke Detector(s)
      • Senior community: Yes
      • Subdivision: Sun Lakes
      HOA
      • Has HOA: Yes
      • Amenities included: Bocce Court, Call for Rules, Clubhouse, Controlled Access, Sport Court, Golf Course, Barbecue, Paddle Tennis, Pickleball, Pool, Pet Restrictions, Racquetball, Spa/Hot Tub, Tennis Court(s)
      • HOA fee: $410 monthly
      • HOA name: Sun Lakes Country Club
      • HOA phone: 951-845-2191
      Location
      • Region: Banning

      Financial & listing details

      • Price per square foot: $221/sqft
      • Tax assessed value: $418,403
      • Date on market: 8/27/2026
      • Cumulative days on market: 5 days
      • Listing terms: Submit
      • Inclusions: Refrigerator, range, dishwasher, bathroom mirrors, washer and dryer.
      • Exclusions: Personal Belongings and air purifier
      • Road surface type: Paved

        Estimated market value

        $394,600

        $375,000 - $414,000

        $2,472/mo

        Price history

        DateEventPrice
        8/27/2026Listed for sale$395,000-3.8%$221/sqft
        Source: CRMLS #CV26171882 Report a problem
        12/16/2024Sold$410,500+168.3%$230/sqft
        Source: Public Record Report a problem
        12/30/1999Sold$153,000$86/sqft
        Source: Public Record Report a problem

        Public tax history

        YearProperty taxesTax assessment
        2026-- $418,403 +2%
        2025$5,696 +557.3%$410,200 +525.9%
        2024$867 +0.3%$65,536 +2%
        2023$864 +2.2%$64,252 +2%
        2022$845 +2.1%$62,993 +2%
        2021$828 +1.3%$61,759 +1%
        2020$818 $61,127 +2%
        2019-- $59,930 +2%
        2018$795 $58,756 +2%
        2017-- $57,605
        Find assessor info on the county website

        Monthly payment

        Est. payment

        Payment breakdown

        Explore the cost of this home by adjusting the details. Changes won't be saved.
        All calculations are estimates and provided by Zillow, Inc. for informational purposes only. Actual amounts may vary.
        HOA fees may include property taxes on listings classified as Co-Ops. Contact the listing agent and/or owner for fee details.
        See how much you could borrow to make a competitive offer.

        Climate risks

        Neighborhood: 92220

        Getting around

        1 / 100
        Car-Dependent
        9 / 100
        Somewhat Bikeable

        Nearby schools

        GreatSchools rating

        A local agent can set up tours, give advice and negotiate with sellers.

        Browse local experts
            • Local buyer's agents are ready to help