Welcome to your dream home nestled between Oak Island and Southport, in the enchanting Seaspray Cove community. This stunning three-bedroom, two-bath home offers an idyllic lifestyle with amenities like a swimming pool, crabbing dock, and RV/boat storage. Upon arrival, you're greeted by a meticulously maintained lawn, adorned with mature plants and newly landscaped bedding. The charming raised-bed gardens boast a variety of plantings, all nourished by an irrigation system operating from separate meter. The expansive 29 x 10 covered open-air porch, complete with ceiling fans and Edison lights, provides a perfect spot to relax and enjoy the lush surroundings. Inside, the upgraded kitchen features a central island, double deep sink with high faucet, large pantry, and a newly installed KitchenAid three-rack dishwasher, all beautifully accented by an oil-bronzed backsplash. The living room impresses with high ceilings, built-in shelving, and a heavy-duty TV mount that swivels and extends for optimal viewing. The mud-room entrance from the garage, complete with a custom ''dropzone,'' tiled flooring, washer and dryer, and ample shelving, ensures organization and convenience. Two spacious bedrooms with large closets and ceiling fans offer comfort for family and guests, while the primary suite provides a luxurious retreat with tray ceilings and a generous 13 x 9 walk-in closet. Both bathrooms have been thoughtfully upgraded. The primary bathroom includes upgraded faucets, a soaking tub, stand-alone shower with tiled floors and ''zero yellow'' heavy-duty glass doors, and an ADA toilet. The guest bathroom features an enlarged shower with newly upgraded flooring, plumbing, and fixtures. Practicality meets comfort with features like a Termite Bond, HVAC Maintenance program, and a programmable smart thermostat, providing peace of mind & efficiency. Every detail of this home has been meticulously planned to offer a blend of luxury and convenience, creating your next chapter in
Sold for $365,000
$365,000
4929 Summerswell Lane, Southport, NC 28461
3beds
1,862sqft
Single Family Residence
Built in 2015
0.28 Acres Lot
$378,000 Zestimate®
$196/sqft
$2,391 Estimated rent
Home value
$378,000
$359,000 - $397,000
$2,391/mo
Zestimate® history
Owner options
List your home for rent
$2,391/mo
Rent Zestimate®
Find your next renter with Zillow Rental Manager. Plus, with online applications, you can quickly screen prospective tenants – for free.
$2,391/mo
Rent Zestimate®
Refinance and save
$4,004/mo
Est. payment
Refinancing to a lower rate could help reduce your monthly payments and save thousands over the life of the loan.
$4,004/mo
Est. payment
Explore your selling options
Work with a Zillow partner agent
Leverage their expertise and Zillow's premium Showcase listings to get your home seen by more buyers.
Get startedList with your own agent
Get your home in front of millions of buyers by listing it on Zillow.
Learn how to do itSell it yourself
Take full control of how buyers see your home on Zillow by listing For Sale by Owner (FSBO).
List your homeWhat's special
Zillow last checked:
Listing updated:
Listed by:
Rudd Sold Group 910-512-1361,
Margaret Rudd Assoc/O.I.
Bought with:
Melissa J Bell, 316839
Keller Williams Innovate-OKI
Source: Hive MLS,MLS#: 100454415 Originating MLS: Brunswick County Association of Realtors
Originating MLS: Brunswick County Association of RealtorsFacts & features
Interior
Bedrooms & bathrooms
- Bedrooms: 3
- Bathrooms: 2
- Full bathrooms: 2
Primary bedroom
- Level: Primary Living Area
Dining room
- Features: Combination, Eat-in Kitchen
Heating
- Heat Pump, Fireplace Insert, Fireplace(s), Electric
Cooling
- Heat Pump
Appliances
- Included: Washer, Refrigerator, Dryer, Disposal, Dishwasher
- Laundry: Laundry Room
Features
- Master Downstairs, Walk-in Closet(s), High Ceilings, Solid Surface, Bookcases, Kitchen Island, Ceiling Fan(s), Pantry, Walk-in Shower, Blinds/Shades, Gas Log, Walk-In Closet(s)
- Flooring: Carpet, Tile, See Remarks
- Doors: Storm Door(s)
- Attic: Partially Floored,Pull Down Stairs,Walk-In
- Has fireplace: Yes
- Fireplace features: Gas Log
Interior area
- Total structure area: 1,862
- Total interior livable area: 1,862 sqft
Property
Parking
- Total spaces: 2
- Parking features: Garage Door Opener, Off Street, On Site, Paved
- Attached garage spaces: 2
Features
- Levels: One
- Stories: 1
- Patio & porch: Covered, Porch
- Exterior features: Storm Doors
- Fencing: None
Lot
- Size: 0.28 Acres
- Dimensions: 62 x 164 x 72 x 167
Details
- Parcel number: 221ii042
- Zoning: CO-SBR-6000
- Special conditions: Standard
Construction
Type & style
- Home type: SingleFamily
- Property subtype: Single Family Residence
Materials
- Vinyl Siding
- Foundation: Slab
- Roof: Shingle
Condition
- New construction: No
- Year built: 2015
Utilities & green energy
- Utilities for property: See Remarks
Community & HOA
Community
- Security: Smoke Detector(s)
- Subdivision: Seaspray Cove
HOA
- Has HOA: Yes
- Amenities included: Pool, Maintenance Common Areas, RV Parking, Street Lights
- HOA fee: $1,839 annually
- HOA name: Seaspray Cove HOA
- HOA phone: 910-509-7276
Location
- Region: Southport
Financial & listing details
- Price per square foot: $196/sqft
- Tax assessed value: $360,800
- Annual tax amount: $1,578
- Date on market: 7/6/2024
- Cumulative days on market: 20 days
- Listing agreement: Exclusive Right To Sell
- Listing terms: Cash,Conventional,VA Loan
- Road surface type: Paved
Price history
| Date | Event | Price |
|---|---|---|
| 9/9/2024 | Pending sale | $375,000+2.7%$201/sqft |
Source:  Hive MLS #100454415 Report a problem Hive MLS #100454415 Report a problem | ||
| 9/6/2024 | Sold | $365,000-2.7%$196/sqft |
Source: Hive MLS #100454415 Report a problem | ||
| 7/27/2024 | Contingent | $375,000$201/sqft |
Source: Hive MLS #100454415 Report a problem | ||
| 7/6/2024 | Listed for sale | $375,000+76.1%$201/sqft |
Source: Hive MLS #100454415 Report a problem | ||
| 6/29/2015 | Sold | $213,000+0%$114/sqft |
Source: Public Record Report a problem | ||
| 6/12/2015 | Pending sale | $212,900$114/sqft |
Source: Coldwell Banker Sea Coast Adva #690413 Report a problem | ||
| 5/20/2015 | Price change | $212,900+1%$114/sqft |
Source: Coldwell Banker Sea Coast Adva #690413 Report a problem | ||
| 2/22/2015 | Listed for sale | $210,880$113/sqft |
Source: Coldwell Banker Sea Coast Advantage #690413 Report a problem | ||
Public tax history
| Year | Property taxes | Tax assessment |
|---|---|---|
| 2025 | $1,578 | $360,800 |
| 2024 | $1,578 | $360,800 |
| 2023 | $1,578 +12.1% | $360,800 +56.8% |
| 2022 | $1,408 +4.6% | $230,130 |
| 2021 | $1,346 | $230,130 |
| 2020 | $1,346 | $230,130 |
| 2019 | -- | $230,130 +934.8% |
| 2018 | -- | $22,240 |
| 2017 | $1,182 | $22,240 |
| 2016 | $1,182 | $22,240 +11.2% |
| 2015 | $1,182 | $20,000 |
| 2009 | -- | -- |
| 2008 | -- | -- |
| 2007 | -- | -- |
Find assessor info on the county website
Neighborhood: 28461
Nearby homes
- $386,7003 bd2 ba1.8k sqft4929 SE Summerswell Ln, Southport, NC 28461Off Market
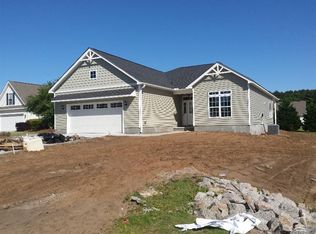
- $356,5003 bd2 ba1.5k sqft4925 Summerswell Ln, Southport, NC 28461Off Market

- $364,6003 bd2 ba1.9k sqft4933 Summerswell Ln SE, Southport, NC 28461Off Market
- $332,9003 bd2 ba1.5k sqft4925 Summerswell Ln SE, Southport, NC 28461Off Market
- $393,0003 bd2 ba1.9k sqft4933 Summerswell Ln, Southport, NC 28461Off Market
- $364,2004 bd2 ba1.8k sqft4937 Summerswell Ln SE, Southport, NC 28461Off Market
- $50,0006,777 Square Feet4904 N Hampton Dr SE, Southport, NC 28461Sold
- $54,9907,405.2 Square Feet4904 N Hampton Dr SE LOT 137, Southport, NC 28461Sold
Nearby schools
GreatSchools rating
- 8/10Southport ElementaryGrades: K-5Distance: 1.7 mi
- 4/10South Brunswick MiddleGrades: 6-8Distance: 4.8 mi
- 4/10South Brunswick HighGrades: 9-12Distance: 5 mi
Schools provided by the listing agent
- Elementary: Southport
- Middle: South Brunswick
- High: South Brunswick
Source: Hive MLS. This data may not be complete. We recommend contacting the local school district to confirm school assignments for this home.
Get a cash offer in 3 minutes
Find out how much your home could sell for in as little as 3 minutes with a no-obligation cash offer.
Estimated market value
$378,000
Get a cash offer in 3 minutes
Find out how much your home could sell for in as little as 3 minutes with a no-obligation cash offer.
Estimated market value
$378,000
- North Carolina
- Brunswick County
- Southport
- 28461
- 4929 Summerswell Lane
Nearby cities
Nearby zip codes
Other Southport Topics
