Skip main navigation
Closed
  • $16,670,000

    4929 Summit Overlook Dr, Summerlin, NV 89135

    5beds
    7,147sqft
    Townhouse
    Built in 2021
    0.39 Acres Lot
    $16,361,600 Zestimate®
    $2,332/sqft
    $7,720 Estimated rent

    Home value

    $16,361,600

    $14.89M - $18.00M

    $7,720/mo

    Zestimate® history
    Loading
    Loading...

    Owner options

    List your home for rent

    $7,720/mo

    Rent Zestimate®

    Find your next renter with Zillow Rental Manager. Plus, with online applications, you can quickly screen prospective tenants – for free.

    Learn more

    $7,720/mo

    Rent Zestimate®

    Refinance and save

    $77,349/mo

    Est. payment

    Refinancing to a lower rate could help reduce your monthly payments and save thousands over the life of the loan.

    See today's rates

    $77,349/mo

    Est. payment

    Explore your selling options

    Work with a Zillow partner agent

    Leverage their expertise and Zillow's premium Showcase listings to get your home seen by more buyers.

    Get started

    List with your own agent

    Get your home in front of millions of buyers by listing it on Zillow.

    Learn how to do it

    Sell it yourself

    Take full control of how buyers see your home on Zillow by listing For Sale by Owner (FSBO).

    List your home

    What's special

    Sequence of sophisticated spacesLush fairwaysGenerous guest accommodationsChic loftFirst-floor private suiteOversized dressing roomSerene entry courtyard
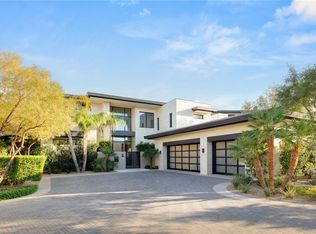
    Positioned in one of The Summit Club’s most coveted locations—steps from the private Clubhouse and its world-class amenities—this extraordinary two-story estate embodies refined luxury and effortless resort living. Designed for grand entertaining and intimate gatherings alike, the home reveals a sequence of sophisticated spaces across both levels. A serene entry courtyard leads into an impressive great room anchored by a sculptural stone fireplace and seamless indoor–outdoor flow to an expansive terrace. The chef’s kitchen and adjoining dining area offer an elegant setting for hosting, complemented by a concealed pantry for discreet storage. The first-floor private suite features a sumptuous bath and an oversized dressing room. Upstairs, a chic loft opens to generous guest accommodations, while the game room’s wraparound terrace showcases sweeping vistas of the surrounding mountains and the lush fairways. A rare opportunity to experience the Summit lifestyle at its most elevated.

    Zillow last checked:

    Listing updated:

    Listed by:

    Ivan G. Sher BS.0046822 702-508-9263,

    IS Luxury

    Bought with:

    Brian Nugent, BS.0145939

    IS Luxury

    Source: LVR,MLS#: 2738070MLS LogoOriginating MLS: Greater Las Vegas Association of Realtors Inc

    Facts & features

    Interior

    Bedrooms & bathrooms
    • Bedrooms: 5
    • Bathrooms: 7
    • Full bathrooms: 5
    • 1/2 bathrooms: 2
    Primary bedroom
    • Dimensions: 34x21
    Bedroom 2
    • Dimensions: 22X18
    Bedroom 3
    • Dimensions: 16x18
    Bedroom 4
    • Dimensions: 14x16
    Bedroom 5
    • Dimensions: 24x13
    Primary bathroom
    • Dimensions: 13x12
    Dining room
    • Dimensions: 18x22
    Kitchen
    • Dimensions: 22X13
    Living room
    • Description: Undefined
    • Dimensions: 30x18
    Heating
    • Central, Gas, High Efficiency
    Cooling
    • Central Air, Electric, High Efficiency
    Appliances
    • Included: Built-In Gas Oven, Double Oven, Dryer, Dishwasher, Gas Cooktop, Disposal, Microwave, Refrigerator, Washer
    • Laundry: Gas Dryer Hookup, Main Level
    Features
    • Bedroom on Main Level, Primary Downstairs
    • Flooring: Hardwood, Tile
    • Number of fireplaces: 3
    • Fireplace features: Gas, Great Room, Outside
    Interior area
    • Total structure area: 7,147
    • Total interior livable area: 7,147 sqft

    Property

    Parking
    • Total spaces: 3
    • Parking features: Attached, Garage, Private
    • Attached garage spaces: 3
    Features
    • Stories: 2
    • Patio & porch: Covered, Patio
    • Exterior features: Built-in Barbecue, Barbecue, Patio, Sprinkler/Irrigation
    • Has private pool: Yes
    • Pool features: Heated
    • Has spa: Yes
    • Fencing: Back Yard,Wrought Iron
    • Has view: Yes
    • View description: Golf Course, Mountain(s)
    Lot
    • Size: 0.39 Acres
    • Features: 1/4 to 1 Acre Lot, Drip Irrigation/Bubblers, Desert Landscaping, Landscaped, Trees
    Details
    • Parcel number: 16426114003
    • Zoning description: Single Family
    • Horse amenities: None

    Construction

    Type & style
    • Home type: Townhouse
    • Architectural style: Two Story
    • Property subtype: Townhouse
    • Attached to another structure: Yes
    Materials
    • Drywall
    • Roof: Other
    Condition
    • Excellent,Resale
    • Year built: 2021

    Utilities & green energy

    • Electric: Photovoltaics None
    • Sewer: Public Sewer
    • Water: Public
    • Utilities for property: Cable Available, Underground Utilities
    Green energy
    • Energy efficient items: HVAC

    Community & neighborhood

    Security
    • Security features: Gated Community
    Location
    • Region: Summerlin
    • Subdivision: Summerlin Village 17 Phase 2A Amd

    HOA & financial

    HOA
    • Has HOA: Yes
    • HOA fee: $67 monthly
    • Amenities included: Basketball Court, Fitness Center, Gated, Guard, Tennis Court(s)
    • Association name: SUMMERLIN S
    • Association phone: 702-791-4600
    • Second HOA fee: $30,500 annually
    • Third HOA fee: $12,500 annually

    Other

    Other facts
    • Listing agreement: Exclusive Right To Sell
    • Listing terms: Cash,Conventional

    Price history

    DateEventPrice
    12/30/2025Sold$16,670,000-1.9%$2,332/sqft
    Source: LVR #2738070 Report a problem
    12/3/2025Pending sale$16,995,000$2,378/sqft
    Source: LVR #2738070 Report a problem
    12/1/2025Listed for sale$16,995,000-12.8%$2,378/sqft
    Source: LVR #2738070 Report a problem
    11/12/2025Listing removed$19,500,000$2,728/sqft
    Source: LVR #2718385 Report a problem
    9/16/2025Listed for sale$19,500,000$2,728/sqft
    Source: LVR #2718385 Report a problem
    9/5/2025Listing removed$19,500,000$2,728/sqft
    Source: LVR #2707569 Report a problem
    8/5/2025Listed for sale$19,500,000$2,728/sqft
    Source: LVR #2707569 Report a problem
    7/30/2025Listing removed$19,500,000$2,728/sqft
    Source: LVR #2651884 Report a problem
    3/6/2025Listed for sale$19,500,000+246.7%$2,728/sqft
    Source: LVR #2651884 Report a problem
    9/10/2021Sold$5,625,000$787/sqft
    Source: Public Record Report a problem

    Public tax history

    YearProperty taxesTax assessment
    2026$33,842 +3%$2,778,639 -5.4%
    2025$32,856 +3%$2,937,341 +22.9%
    2024$31,913 +3%$2,390,649 +89.7%
    2023$30,971 +284.6%$1,260,412 +91.9%
    2022$8,052 +7.7%$656,637 +0%
    2021$7,476 +6.7%$656,623 +42.8%
    2020$7,006 +5%$459,773 +102.1%
    2019$6,674 $227,500 +42.7%
    2018-- $159,422

    Find assessor info on the county website

    Neighborhood: Summerlin South

    Nearby schools

    GreatSchools rating
    Schools provided by the listing agent
    • Elementary: Goolsby, Judy & John,Goolsby, Judy & John
    • Middle: Fertitta Frank & Victoria
    • High: Durango

    Source: LVR. This data may not be complete. We recommend contacting the local school district to confirm school assignments for this home.

    Get a cash offer in 3 minutes
    Find out how much your home could sell for in as little as 3 minutes with a no-obligation cash offer.
    Estimated market value
    $16,361,600
    Get a cash offer in 3 minutes
    Find out how much your home could sell for in as little as 3 minutes with a no-obligation cash offer.
    Estimated market value
    $16,361,600