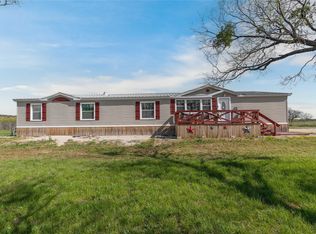
Welcome to your ideal country retreat—just minutes from Santa Anna with highway frontage on State Highway 67. This nearly 18-acre property offers the perfect blend of rustic charm and modern convenience. The centerpiece is a Barndominium-style home inside a 40x45 metal building, featuring 1,170 sq ft of comfortable living space. Inside, you will find two spacious bedrooms and two full bathrooms, with vaulted ceilings in the open-concept living, dining, and kitchen area. Gorgeous knobby pine wood walls, concrete floors, ceiling fans, and blinds add warmth and character throughout. The kitchen is well-equipped with a large island topped with wood, plenty of cabinets, an electric oven, built-in microwave, dishwasher, and refrigerator. The master bedroom offers high ceilings, two closets, and a private en-suite bath with tub shower combo and vanity. A generous guest bedroom and full bathroom with a walk-in shower complete the home. Located in the southwest corner of the barndo, the 20x30 garage is insulated with spray foam and includes electricity, a concrete floor, manual garage door, and a laundry area. Garage offers plenty of space for a workshop area or storage. A three-car carport is attached to the south side of the building for extra covered parking. Just east of the barndo is a small pecan grove with direct water to the trees. The property also includes multiple outbuildings: a 2,500 sq ft shed with three horse stalls to the west, and to the east, an equipment shed, a small barn, and pens with two additional stalls. The land is divided into two fenced traps, with a draw running along the southern edge, and a few mature trees providing just the right amount of shade. An electric gate and caliche driveway round out this ready-to-enjoy property—perfect for horses, livestock, or simply peaceful country living close to town. Conveniently located on Highway 67 just west of Santa Anna makes it easy to head west, north or east for many destinations.
Sold
Price Unknown
4929 Us Highway 67, Santa Anna, TX 76878
2beds
1,170sqft
Farm, Single Family Residence
Built in 2009
17.57 Acres Lot
$301,800 Zestimate®
$--/sqft
$1,468 Estimated rent
Home value
$301,800
Estimated sales range
Not available
$1,468/mo
Zestimate® history
Owner options
List your home for rent
$1,468/mo
Rent Zestimate®
Find your next renter with Zillow Rental Manager. Plus, with online applications, you can quickly screen prospective tenants – for free.
$1,468/mo
Rent Zestimate®
Refinance and save
Refinancing to a lower rate could help reduce your monthly payments and save thousands over the life of the loan.
Explore your selling options
Work with a Zillow partner agent
Leverage their expertise and Zillow's premium Showcase listings to get your home seen by more buyers.
Get startedList with your own agent
Get your home in front of millions of buyers by listing it on Zillow.
Learn how to do itSell it yourself
Take full control of how buyers see your home on Zillow by listing For Sale by Owner (FSBO).
List your homeWhat's special
Barndominium-style homeFenced trapsThree-car carportComfortable living spaceHighway frontagePrivate en-suite bathVaulted ceilings
Zillow last checked:
Listing updated:
Listed by:
Sujo McKee 0634884 325-625-5600,
Sujo McKee Real Estate 325-625-5600
Bought with:
Hillary Kilpatrick
Epique Realty LLC
Source: NTREIS,MLS#: 20906539
Facts & features
Interior
Bedrooms & bathrooms
- Bedrooms: 2
- Bathrooms: 2
- Full bathrooms: 2
Primary bedroom
- Features: Ceiling Fan(s), En Suite Bathroom
- Level: First
- Dimensions: 15 x 16
Bedroom
- Features: Ceiling Fan(s)
- Level: First
- Dimensions: 15 x 11
Kitchen
- Features: Built-in Features, Kitchen Island, Solid Surface Counters
- Level: First
- Dimensions: 10 x 20
Living room
- Level: First
- Dimensions: 30 x 20
Workshop
- Level: First
- Dimensions: 30 x 20
Heating
- Central, Electric
Cooling
- Central Air, Ceiling Fan(s), Electric
Appliances
- Included: Dishwasher, Electric Oven, Electric Water Heater, Microwave, Refrigerator
- Laundry: Washer Hookup, Electric Dryer Hookup, In Garage
Features
- High Speed Internet, Kitchen Island, Open Floorplan, Cable TV, Vaulted Ceiling(s), Natural Woodwork
- Flooring: Concrete
- Windows: Window Coverings
- Has basement: No
- Has fireplace: No
Interior area
- Total interior livable area: 1,170 sqft
Property
Parking
- Total spaces: 4
- Parking features: Attached Carport, Additional Parking, Circular Driveway, Covered, Electric Gate, Garage, Garage Door Opener, Garage Faces Rear, Unpaved, Workshop in Garage, Boat, RV Access/Parking
- Attached garage spaces: 1
- Carport spaces: 3
- Covered spaces: 4
- Has uncovered spaces: Yes
Features
- Levels: One
- Stories: 1
- Patio & porch: Front Porch, Covered
- Pool features: None
- Fencing: Cross Fenced,Fenced,Gate,Wire
Lot
- Size: 17.57 Acres
- Features: Acreage, Agricultural, Cleared, Interior Lot, Pasture, Few Trees
- Residential vegetation: Cleared, Crop(s)
Details
- Additional structures: Shed(s), Barn(s), Stable(s)
- Parcel number: R53596
- Horses can be raised: Yes
- Horse amenities: Hay Storage, Stock Pen(s), Stable(s)
Construction
Type & style
- Home type: SingleFamily
- Architectural style: Barndominium,Detached,Farmhouse
- Property subtype: Farm, Single Family Residence
Materials
- Frame, Steel Siding
- Foundation: Slab
- Roof: Metal
Condition
- Year built: 2009
Utilities & green energy
- Sewer: Septic Tank
- Water: Community/Coop
- Utilities for property: Electricity Available, Electricity Connected, None, Overhead Utilities, Septic Available, Separate Meters, Water Available, Cable Available
Community & HOA
Community
- Subdivision: Jonathan Scott
HOA
- Has HOA: No
Location
- Region: Santa Anna
Financial & listing details
- Tax assessed value: $308,780
- Annual tax amount: $1,443
- Date on market: 4/24/2025
- Cumulative days on market: 4 days
- Listing terms: Cash,Conventional
- Exclusions: Sea Containers, Round Pen
- Electric utility on property: Yes
- Road surface type: Asphalt, Dirt, Gravel
Price history
| Date | Event | Price |
|---|---|---|
| 6/27/2025 | Sold | -- |
Source: NTREIS #20906539 Report a problem | ||
| 5/9/2025 | Pending sale | $310,000$265/sqft |
Source: NTREIS #20906539 Report a problem | ||
| 4/28/2025 | Contingent | $310,000$265/sqft |
Source: NTREIS #20906539 Report a problem | ||
| 4/24/2025 | Listed for sale | $310,000$265/sqft |
Source: NTREIS #20906539 Report a problem | ||
Public tax history
| Year | Property taxes | Tax assessment |
|---|---|---|
| 2025 | $1,443 -2.1% | $308,780 +2.9% |
| 2024 | $1,473 +15% | $300,070 +168.1% |
| 2023 | $1,281 -18.9% | $111,930 +23.4% |
| 2022 | $1,579 -7.7% | $90,680 +1% |
| 2021 | $1,711 | $89,760 |
| 2020 | -- | $89,760 -20.2% |
| 2019 | -- | $112,420 |
| 2018 | -- | $112,420 +2.2% |
| 2017 | -- | $109,990 +4.6% |
| 2016 | -- | $105,120 |
| 2015 | -- | $105,120 |
| 2014 | -- | -- |
| 2012 | -- | -- |
| 2011 | -- | -- |
| 2010 | -- | -- |
| 2008 | -- | $1,100 |
Find assessor info on the county website
Neighborhood: 76878
Nearby homes
- $--4 bd3 ba2.4k sqft2284 County Road 110, Santa Anna, TX 76878Sold
- $213,900-- bd-- ba3.8k sqft4923 Us Highway 67, Santa Anna, TX 76878Off Market
- $47,9204.63 Acres4923 Us Highway 67, Santa Anna, TX 76878Off Market
- $562,300-- bd-- ba2k sqft4924 Us Highway 67, Santa Anna, TX 76878Off Market
- $271,400-- bd-- ba1.2k sqft4750 Us Highway 67, Voss, TX 76878Off Market
- $501,820107.05 Acres140 County Road 278, Santa Anna, TX 76878Off Market
- $224,300-- bd-- ba126 sqftCounty Road 278, Santa anna, TX 76878Off Market
- $279,800-- bd-- ba2k sqft4740 Us Highway 67, Santa Anna, TX 76878Off Market
Nearby schools
GreatSchools rating
- 3/10Santa Anna Elementary SchoolGrades: PK-6Distance: 2.6 mi
- 3/10Santa Anna SecondaryGrades: 7-12Distance: 2.6 mi
Schools provided by the listing agent
- Elementary: Santa Anna
- High: Santa Anna
- District: Santa Anna ISD
Source: NTREIS. This data may not be complete. We recommend contacting the local school district to confirm school assignments for this home.
- Texas
- Coleman County
- Santa Anna
- 76878
- 4929 Us Highway 67
Nearby cities
Nearby zip codes
Other Santa Anna Topics
