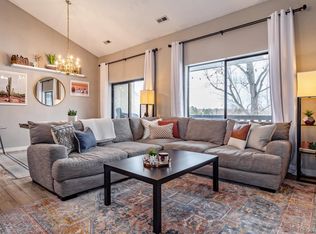
Welcome to 4929 W 73rd Ave, a meticulously maintained home that perfectly blends modern updates with a serene setting. The chic and remodeled space offers vaulted ceilings, an open floor plan, and abundant natural light, creating a bright and inviting atmosphere from the moment you walk in. Completely updated in 2021, this stunning two-story home features new paint, luxury flooring, soft-close cabinetry, granite countertops, and recessed lighting throughout. The living room boasts a cozy fireplace and an extravagant chandelier, adding both warmth and elegance. Enjoy two private outdoor spaces—a charming brick patio in the front and a covered deck with a garden area in the back, overlooking the peaceful greenbelt. This unit is arguably the most desirable in the complex, with only 1.5 shared walls and a rare attached garage, providing convenience and protection from Colorado’s unpredictable weather. Upstairs, the spacious primary suite is a true retreat, featuring corner windows, a walk-in closet, and a bright, airy ensuite. Down the hall, you'll find two additional bedrooms, a beautifully updated full bathroom, and a conveniently located second-floor laundry. For ultimate ease of living, the comprehensive HOA takes care of snow removal—even shoveling the sidewalks right up to your front door! Plus, enjoy brand-new updates, including a new furnace (2024) and new windows (2024). Don’t miss this rare opportunity to own one of the most sought-after units in the community! Schedule your showing today!
Sold for $405,000
$405,000
4929 W 73rd Avenue, Westminster, CO 80030
3beds
1,214sqft
Condominium
Built in 1986
-- sqft lot
$387,600 Zestimate®
$334/sqft
$2,327 Estimated rent
Home value
$387,600
$360,000 - $415,000
$2,327/mo
Zestimate® history
Owner options
List your home for rent
$2,327/mo
Rent Zestimate®
Find your next renter with Zillow Rental Manager. Plus, with online applications, you can quickly screen prospective tenants – for free.
$2,327/mo
Rent Zestimate®
Refinance and save
$2,910/mo
Est. payment
Refinancing to a lower rate could help reduce your monthly payments and save thousands over the life of the loan.
$2,910/mo
Est. payment
Explore your selling options
Work with a Zillow partner agent
Leverage their expertise and Zillow's premium Showcase listings to get your home seen by more buyers.
Get startedList with your own agent
Get your home in front of millions of buyers by listing it on Zillow.
Learn how to do itSell it yourself
Take full control of how buyers see your home on Zillow by listing For Sale by Owner (FSBO).
List your homeWhat's special
Cozy fireplaceLuxury flooringSpacious primary suiteVaulted ceilingsPrivate outdoor spacesGranite countertopsSecond-floor laundry
Zillow last checked:
Listing updated:
Listed by:
MaryBeth Taunton 941-306-8834 marybeth.taunton@compass.com,
Compass - Denver,
Madison Kissel 303-949-8697,
Compass - Denver
Bought with:
Jaylene Dominguez, 100100998
Keller Williams Preferred Realty
Source: REcolorado as distributed by MLS GRID,MLS#: 7183339
Facts & features
Interior
Bedrooms & bathrooms
- Bedrooms: 3
- Bathrooms: 3
- Full bathrooms: 1
- 3/4 bathrooms: 1
- 1/2 bathrooms: 1
- Main level bathrooms: 1
Primary bedroom
- Description: Expansive Retreat With Corner Windows Overlooking The Greenspace
- Level: Upper
- Area: 195 Square Feet
- Dimensions: 13 x 15
Bedroom
- Description: Gorgeous Arched Window, Vaulted Ceilings, And Large Closet
- Level: Upper
- Area: 120 Square Feet
- Dimensions: 10 x 12
Bedroom
- Description: Perfect Space For Home Office With Vaulted Ceilings
- Level: Upper
- Area: 100 Square Feet
- Dimensions: 10 x 10
Primary bathroom
- Description: Beautifully Remodeled With Walk-In Shower, New Vanity, And Lighting
- Level: Upper
- Area: 110 Square Feet
- Dimensions: 10 x 11
Bathroom
- Description: Private And Ideal For Dinner Guests
- Level: Main
- Area: 25 Square Feet
- Dimensions: 5 x 5
Bathroom
- Description: Beautifully Remodeled With New Flooring, Tile, And Vanity
- Level: Upper
- Area: 40 Square Feet
- Dimensions: 5 x 8
Dining room
- Description: One Of Two Dining Spaces Off Of The Kitchen
- Level: Main
- Area: 120 Square Feet
- Dimensions: 10 x 12
Kitchen
- Description: Soft Close Cabinetry, Granite Countertops, Stainless Steel Appliances, And Bar Seating
- Level: Main
- Area: 128 Square Feet
- Dimensions: 8 x 16
Laundry
- Description: Conveniently Located Upstairs With Additional Storage And Washer And Dryer Included!
- Level: Upper
- Area: 10 Square Feet
- Dimensions: 2 x 5
Living room
- Description: Vaulted Ceilings, Cozy Gas Fireplace, And Beautiful Chandelier
- Level: Main
- Area: 156 Square Feet
- Dimensions: 12 x 13
Heating
- Forced Air, Natural Gas
Cooling
- Central Air
Appliances
- Included: Dishwasher, Disposal, Dryer, Microwave, Range, Refrigerator, Washer
- Laundry: In Unit
Features
- Ceiling Fan(s), Eat-in Kitchen, Granite Counters, High Ceilings, High Speed Internet, Open Floorplan, Primary Suite, Smoke Free, Vaulted Ceiling(s), Walk-In Closet(s)
- Flooring: Carpet, Laminate, Linoleum, Vinyl
- Windows: Double Pane Windows, Window Coverings
- Basement: Crawl Space
- Number of fireplaces: 1
- Fireplace features: Gas, Living Room
- Common walls with other units/homes: No One Above
Interior area
- Total structure area: 1,214
- Total interior livable area: 1,214 sqft
- Finished area above ground: 1,214
Property
Parking
- Total spaces: 4
- Parking features: Concrete, Dry Walled, Storage
- Attached garage spaces: 1
- Details: Off Street Spaces: 3
Features
- Levels: Two
- Stories: 2
- Entry location: Ground
- Patio & porch: Covered, Deck, Patio
- Exterior features: Private Yard
- Fencing: Full
Details
- Parcel number: R0064965
- Special conditions: Standard
Construction
Type & style
- Home type: Condo
- Property subtype: Condominium
- Attached to another structure: Yes
Materials
- Frame, Stucco
- Roof: Concrete
Condition
- Updated/Remodeled
- Year built: 1986
Utilities & green energy
- Sewer: Public Sewer
- Water: Public
- Utilities for property: Electricity Connected
Community & HOA
Community
- Security: Smoke Detector(s), Video Doorbell
- Subdivision: Spanish Oaks Condo
HOA
- Has HOA: Yes
- Amenities included: Pool
- Services included: Reserve Fund, Insurance, Irrigation, Maintenance Grounds, Maintenance Structure, Recycling, Sewer, Trash, Water
- HOA fee: $495 monthly
- HOA name: Spanish Oaks - Homestead Management
- HOA phone: 303-457-1444
Location
- Region: Westminster
Financial & listing details
- Price per square foot: $334/sqft
- Tax assessed value: $361,000
- Annual tax amount: $1,894
- Date on market: 3/19/2025
- Listing terms: Cash,Conventional,FHA,VA Loan
- Exclusions: Seller's Personal Property And Staging Items
- Ownership: Individual
- Electric utility on property: Yes
- Road surface type: Paved
Price history
| Date | Event | Price |
|---|---|---|
| 5/12/2025 | Sold | $405,000-4.7%$334/sqft |
Source:  REcolorado as distributed by MLS GRID #7183339 Report a problem REcolorado as distributed by MLS GRID #7183339 Report a problem | ||
| 3/28/2025 | Pending sale | $425,000$350/sqft |
Source: REcolorado as distributed by MLS GRID #7183339 Report a problem | ||
| 3/19/2025 | Listed for sale | $425,000+49.3%$350/sqft |
Source: REcolorado as distributed by MLS GRID #7183339 Report a problem | ||
| 3/18/2025 | Listing removed | $3,500$3/sqft |
Source: Zillow Rentals Report a problem | ||
| 2/14/2025 | Price change | $3,500-7.9%$3/sqft |
Source: Zillow Rentals Report a problem | ||
| 12/31/2024 | Listed for rent | $3,800$3/sqft |
Source: Zillow Rentals Report a problem | ||
| 11/4/2020 | Sold | $284,600+74.6%$234/sqft |
Source: Public Record Report a problem | ||
| 8/18/2004 | Sold | $163,000$134/sqft |
Source: Public Record Report a problem | ||
Public tax history
| Year | Property taxes | Tax assessment |
|---|---|---|
| 2025 | $1,894 +0.8% | $22,560 -3.9% |
| 2024 | $1,878 +0.4% | $23,470 |
| 2023 | $1,870 -2.9% | $23,470 +27.4% |
| 2022 | $1,926 | $18,420 -2.8% |
| 2021 | -- | $18,950 -5.9% |
| 2020 | $1,321 | $20,130 -0.1% |
| 2019 | $1,321 +35.2% | $20,150 +20.9% |
| 2018 | $977 | $16,660 |
| 2017 | $977 | $16,660 +40.1% |
| 2016 | -- | $11,890 +100.2% |
| 2015 | $557 | $5,940 -27.6% |
| 2014 | -- | $8,200 |
| 2013 | -- | $8,200 -24.5% |
| 2012 | -- | $10,860 |
| 2011 | -- | $10,860 +5.7% |
| 2010 | -- | $10,270 |
| 2009 | -- | $10,270 -14.7% |
| 2008 | -- | $12,040 |
| 2007 | -- | $12,040 -4.3% |
| 2006 | -- | $12,580 |
| 2005 | -- | $12,580 -1.7% |
| 2004 | -- | $12,800 |
| 2003 | $1,041 +23.6% | $12,800 +6.8% |
| 2002 | $843 -1.9% | $11,980 +8.3% |
| 2001 | $859 | $11,060 |
| 2000 | -- | $11,060 |
Find assessor info on the county website
Neighborhood: 80030
Nearby homes
- $370,3002 bd2 ba1.3k sqft4919 W 73rd Ave, Westminster, CO 80030Off Market
- $351,8002 bd2 ba1.2k sqft4917 W 73rd Ave, Westminster, CO 80030Off Market
- $297,7002 bd2 ba1k sqft4921 W 73rd Ave, Westminster, CO 80030Off Market
- $321,2002 bd2 ba1.3k sqft4923 W 73rd Ave, Westminster, CO 80030Off Market
- $311,5002 bd2 ba1k sqft4925 W 73rd Ave, Westminster, CO 80030Off Market
- $331,9002 bd2 ba1.3k sqft4927 W 73rd Ave, Westminster, CO 80030Off Market
- $354,4002 bd2 ba1.4k sqft4931 W 73rd Ave, Westminster, CO 80030Off Market
- $393,6003 bd3 ba1.2k sqft4901 W 73rd Ave #C, Westminster, CO 80030Off Market
Nearby schools
GreatSchools rating
- 4/10Harris Park Elementary SchoolGrades: PK-5Distance: 0.2 mi
- 2/10Shaw Heights Middle SchoolGrades: 6-8Distance: 1.9 mi
- 2/10Westminster High SchoolGrades: 9-12Distance: 0.8 mi
Schools provided by the listing agent
- Elementary: Harris Park
- Middle: Shaw Heights
- High: Westminster
- District: Westminster Public Schools
Source: REcolorado as distributed by MLS GRID. This data may not be complete. We recommend contacting the local school district to confirm school assignments for this home.
Get a cash offer in 3 minutes
Find out how much your home could sell for in as little as 3 minutes with a no-obligation cash offer.
Estimated market value
$387,600
Get a cash offer in 3 minutes
Find out how much your home could sell for in as little as 3 minutes with a no-obligation cash offer.
Estimated market value
$387,600
- Colorado
- Adams County
- Westminster
- 80030
- 4929 W 73rd Avenue
Nearby cities
Nearby zip codes
Other Westminster Topics
