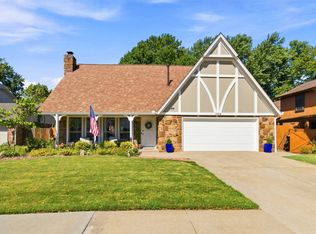
Price Decreased by $32,500 to make this an incredible deal for you! Motivated Seller! Beautiful Broken Arrow home in Union School District. As soon as you enter this home you notice the light. Lots of glass makes the living spaces warm and inviting. 2 story foyer with large window overhead lights up the entry way and the second level landing. Open and friendly Living Room and Formal Dining are full of natural light from plentiful windows. Stunning light fixture centers the Dining Room which also includes a box tray ceiling with crown molding. Main level Primary Suite and 3 additional bedrooms up, one with a private bath. You're sure to like the flow of this home. Beautiful well appointed Entertainers Kitchen with light colored cabinets and under cabinet lighting. This amazing space will make you want to entertain as soon as possible, with a 62" The Galley Kitchen sink, boasting an entire collection of inserts, trays, and tools to make it best serve your needs. Breakfast bar, built-in stainless appliances and crown molding. Charming Breakfast Nook with lots of windows looking into the large back yard. You'll want to spend time in the large Great Room with vaulted ceiling and Fireplace. Roomy Primary Suite with private bath that includes a granite 2 sink vanity, soaker tub, separate shower and walk-in closet. Three nice bedrooms, a huge Game Room and a hall bath await upstairs. Game Room has 3 walk-in closets! Lots of storage space in this home! Washer and dryer included! Fantastic location close to highway access and so much more! Book your showing today!
For sale
Price cut: $5K (7/27)
$347,400
4929 W Commercial St, Broken Arrow, OK 74012
4beds
3,085sqft
Single Family Residence
Built in 1998
9,713 Square Feet Lot
$346,500 Zestimate®
$113/sqft
$25/mo HOA
What's special
- 123 days
- 597
- 30
Zillow last checked:
Listing updated:
Listed by:
David S Dumont 918-409-5195,
Pinnacle Realty Group
Source: MLS Technology, Inc.,MLS#: 2616207 Originating MLS: MLS Technology
Originating MLS: MLS TechnologyFacts & features
Interior
Bedrooms & bathrooms
- Bedrooms: 4
- Bathrooms: 4
- Full bathrooms: 3
- 1/2 bathrooms: 1
Primary bedroom
- Description: Master Bedroom,Private Bath,Walk-in Closet
- Level: First
Bedroom
- Description: Bedroom,Private Bath,Walk-in Closet
- Level: Second
Bedroom
- Description: Bedroom,
- Level: Second
Bedroom
- Description: Bedroom,
- Level: Second
Primary bathroom
- Description: Master Bath,Bathtub,Double Sink,Full Bath,Separate Shower
- Level: First
Bathroom
- Description: Hall Bath,Half Bath
- Level: First
Bathroom
- Description: Hall Bath,Bathtub,Full Bath
- Level: Second
Dining room
- Description: Dining Room,Formal
- Level: First
Game room
- Description: Game/Rec Room,Closet
- Level: Second
Great room
- Description: Great Room/Combo,
- Level: First
Kitchen
- Description: Kitchen,Breakfast Nook
- Level: First
Living room
- Description: Living Room,Formal
- Level: First
Utility room
- Description: Utility Room,Inside
- Level: First
Heating
- Central, Gas, Multiple Heating Units
Cooling
- Central Air, 2 Units
Appliances
- Included: Built-In Oven, Cooktop, Dryer, Dishwasher, Disposal, Gas Water Heater, Microwave, Oven, Range, Washer, Plumbed For Ice Maker
- Laundry: Washer Hookup, Electric Dryer Hookup
Features
- Granite Counters, Cable TV, Vaulted Ceiling(s), Ceiling Fan(s), Electric Oven Connection, Gas Range Connection
- Flooring: Carpet, Tile
- Windows: Vinyl
- Basement: None
- Number of fireplaces: 1
- Fireplace features: Gas Log, Gas Starter
Interior area
- Total structure area: 3,085
- Total interior livable area: 3,085 sqft
Property
Parking
- Total spaces: 2
- Parking features: Attached, Garage
- Attached garage spaces: 2
Features
- Levels: Two
- Stories: 2
- Patio & porch: Covered, Porch
- Exterior features: Landscaping, Rain Gutters
- Pool features: None
- Fencing: Full,Privacy
Lot
- Size: 9,713 Square Feet
- Features: None
Details
- Additional structures: None, Pergola
- Parcel number: 83920840823070
Construction
Type & style
- Home type: SingleFamily
- Architectural style: Colonial
- Property subtype: Single Family Residence
Materials
- Brick, Other, Wood Frame
- Foundation: Slab
- Roof: Asphalt,Fiberglass
Condition
- Year built: 1998
Utilities & green energy
- Sewer: Public Sewer
- Water: Public
- Utilities for property: Cable Available, Electricity Available, Natural Gas Available, Phone Available, Water Available
Community & HOA
Community
- Features: Gutter(s)
- Security: No Safety Shelter, Smoke Detector(s)
- Subdivision: Waterford Crossing
HOA
- Has HOA: Yes
- Amenities included: Park
- HOA fee: $300 annually
Location
- Region: Broken Arrow
Financial & listing details
- Price per square foot: $113/sqft
- Tax assessed value: $231,928
- Annual tax amount: $3,218
- Date on market: 5/6/2026
- Cumulative days on market: 124 days
- Listing terms: Conventional,FHA,Other,VA Loan
- Exclusions: Refrigerator.
Estimated market value
$346,500
$329,000 - $364,000
$2,921/mo
Price history
| Date | Event | Price |
|---|---|---|
| 7/27/2026 | Price change | $347,400-1.4%$113/sqft |
Source:  MLS Technology, Inc. #2616207 Report a problem MLS Technology, Inc. #2616207 Report a problem | ||
| 7/17/2026 | Price change | $352,400-2.8%$114/sqft |
Source: MLS Technology, Inc. #2616207 Report a problem | ||
| 7/11/2026 | Price change | $362,400-2.7%$117/sqft |
Source: MLS Technology, Inc. #2616207 Report a problem | ||
| 6/30/2026 | Price change | $372,400-0.7%$121/sqft |
Source: MLS Technology, Inc. #2616207 Report a problem | ||
| 6/5/2026 | Price change | $374,900-1.3%$122/sqft |
Source: MLS Technology, Inc. #2616207 Report a problem | ||
| 5/6/2026 | Listed for sale | $379,900+164.7%$123/sqft |
Source: MLS Technology, Inc. #2616207 Report a problem | ||
| 8/21/1998 | Sold | $143,500+62.1%$47/sqft |
Source: Public Record Report a problem | ||
| 12/16/1997 | Sold | $88,500+195%$29/sqft |
Source: Public Record Report a problem | ||
| 7/16/1997 | Sold | $30,000$10/sqft |
Source: Public Record Report a problem | ||
Public tax history
| Year | Property taxes | Tax assessment |
|---|---|---|
| 2025 | $3,218 +4.2% | $24,512 +3.1% |
| 2024 | $3,087 +3.8% | $23,769 +3.1% |
| 2023 | $2,975 +2.3% | $23,048 +3.1% |
| 2022 | $2,908 +2.8% | $22,347 -1.4% |
| 2021 | $2,829 +2.5% | $22,668 +3% |
| 2020 | $2,761 +0.2% | $22,007 |
| 2019 | $2,756 +0% | $22,007 +4.8% |
| 2018 | $2,756 +0.3% | $21,007 -4% |
| 2017 | $2,748 +3.8% | $21,881 +3% |
| 2016 | $2,648 | $21,244 +3% |
| 2015 | $2,648 +3.1% | $20,625 |
| 2014 | $2,568 | $20,625 |
| 2013 | -- | $20,625 |
| 2012 | -- | $20,625 |
| 2011 | -- | $20,625 |
| 2010 | -- | $20,625 |
| 2009 | -- | $20,625 |
| 2008 | -- | $20,625 |
| 2007 | -- | $20,625 |
| 2006 | -- | $20,625 +2.4% |
| 2005 | -- | $20,145 +5% |
| 2004 | $2,379 | $19,186 +5% |
| 2003 | -- | $18,273 +5% |
| 2002 | -- | $17,402 +5% |
| 2001 | -- | $16,574 +5% |
| 2000 | -- | $15,785 |
Find assessor info on the county website
Monthly payment
Est. payment
Payment breakdown
Explore the cost of this home by adjusting the details. Changes won't be saved.Climate risks
Neighborhood: 74012
Nearby schools
Schools provided by the listing agent
- Elementary: Moore
- Middle: Union
- High: Union
- District: Union - Sch Dist (9)
Source: MLS Technology, Inc.. This data may not be complete. We recommend contacting the local school district to confirm school assignments for this home.
- $347,000-- bd2 ba3.1k sqft4925 W Commercial St, Broken Arrow, OK 74012Off Market
- $345,5004 bd3 ba2.6k sqft4933 W Commercial St, Broken Arrow, OK 74012Off Market
- $317,100-- bd2 ba2.6k sqft4921 W Commercial St, Broken Arrow, OK 74012Off Market
- $363,7005 bd3 ba2.8k sqft228 S Firewood Ave, Broken Arrow, OK 74012Off Market

Similar homes
- $349,9004 bd3 ba2.6k sqft1004 S Yellowood Ave, Broken Arrow, OK 74012For Sale
 MLS ID #2629688, Susan Reinert, Chinowth & Cohen. MLS Technology, Inc.
 - $369,0004 bd3 ba2.4k sqft1300 E Canton St, Broken Arrow, OK 74012For Sale
 MLS ID #2631578, Jenni Pollard, Coldwell Banker Select. MLS Technology, Inc.
 - $339,9003 bd2 ba1.9k sqft1217 W Granger St, Broken Arrow, OK 74012For Sale
 MLS ID #2628613, Jonathan Minerick, Homecoin.com. MLS Technology, Inc.
 - $299,9993 bd3 ba2.4k sqft1504 S Nyssa Ave, Broken Arrow, OK 74012For Sale
 MLS ID #2631147, Blake Bacon, Solid Rock, REALTORS. MLS Technology, Inc.
