HUGE PRICE REDUCTION! This custom SPACIOUS home was thoughtfully designed to provide SAFETY & COMFORT, in the most SERENE setting. Located on 1.35 acres in the highly sought after Pine Ridge Golf & Equestrian Community, this home is packed full of extras! The long list begins w/a Brand New Metal Roof, TWO New HVAC zoned units, Tankless Water Heaters, Water Softener, 40 KW Whole House Generator, 1,000 gallon underground propane tank, Well for irrigation (extra deep, 300ft), Emergency Outdoor Lighting AND a walk-in 8x10, 5-ton steel vault/safe room equipped with HVAC, water, electric & security cameras/computer system. The interior of the home has an amazing gourmet kitchen w/ dual fuel cooking (gas & electric), gas fireplace, solid surface counter tops, Anderson Oak plank flooring, fully tiled walk-in shower & a therapeutic walk-in spa tub in the primary bathroom. The 3-car garage features insulated & air-conditioned custom cabinets for temperature controlled storage & plywood flooring in the attic for additional storage space. The beautifully landscaped yard is fully fenced in the rear w/4 board vinyl w/3 access points, including a double gated side entry, an RV parking pad on the left side of the home & concrete parking pad in the rear back corner w/ electric/water hookups. The Pine Ridge Golf & Equestrian Community has 28-miles of riding trails, community center & so much more to enjoy. Call to schedule your showing today! Some photos are virtually staged.
Sold for $599,000
$599,000
4929 W Custer Dr, Beverly Hills, FL 34465
3beds
3,125sqft
Single Family Residence
Built in 2006
1.35 Acres Lot
$585,400 Zestimate®
$192/sqft
$2,357 Estimated rent
Home value
$585,400
$550,000 - $621,000
$2,357/mo
Zestimate® history
Owner options
List your home for rent
$2,357/mo
Rent Zestimate®
Find your next renter with Zillow Rental Manager. Plus, with online applications, you can quickly screen prospective tenants – for free.
$2,357/mo
Rent Zestimate®
Refinance and save
$4,050/mo
Est. payment
Refinancing to a lower rate could help reduce your monthly payments and save thousands over the life of the loan.
$4,050/mo
Est. payment
Explore your selling options
Work with a Zillow partner agent
Leverage their expertise and Zillow's premium Showcase listings to get your home seen by more buyers.
Get startedList with your own agent
Get your home in front of millions of buyers by listing it on Zillow.
Learn how to do itSell it yourself
Take full control of how buyers see your home on Zillow by listing For Sale by Owner (FSBO).
List your homeWhat's special
Gas fireplaceRv parking padSolid surface counter topsTherapeutic walk-in spa tubBrand new metal roofFully tiled walk-in showerAmazing gourmet kitchen
Zillow last checked:
Listing updated:
Listed by:
Laura Bush PA 904-687-5170,
RE/MAX Realty One
Bought with:
Robert Ash, 3093962
ERA American Suncoast Realty
Source: Realtors Association of Citrus County,MLS#: 828752 Originating MLS: Realtors Association of Citrus County
Originating MLS: Realtors Association of Citrus CountyFacts & features
Interior
Bedrooms & bathrooms
- Bedrooms: 3
- Bathrooms: 2
- Full bathrooms: 2
Primary bedroom
- Features: Primary Suite
- Dimensions: 20.00 x 20.00
Bedroom
- Dimensions: 12.00 x 12.00
Bedroom
- Dimensions: 11.00 x 15.00
Dining room
- Dimensions: 14.00 x 21.00
Garage
- Dimensions: 26.00 x 40.00
Great room
- Dimensions: 20.00 x 20.00
Kitchen
- Dimensions: 12.00 x 22.00
Laundry
- Dimensions: 14.00 x 10.00
Living room
- Dimensions: 12.00 x 21.00
Heating
- Multiple Heating Units, Zoned
Appliances
- Included: Some Propane Appliances, Dryer, Dishwasher, Disposal, Gas Oven, Gas Range, Microwave Hood Fan, Microwave, Water Purifier Owned, Refrigerator, Water Softener Owned, Water Heater, Washer
- Laundry: Laundry - Living Area, Laundry Tub
Features
- Attic, Breakfast Bar, Bathtub, Cathedral Ceiling(s), Dual Sinks, Eat-in Kitchen, Fireplace, Jetted Tub, Primary Suite, Open Floorplan, Pantry, Pull Down Attic Stairs, Split Bedrooms, Solid Surface Counters, Separate Shower, Tub Shower, Walk-In Closet(s), Wood Cabinets, Window Treatments, French Door(s)/Atrium Door(s), Programmable Thermostat
- Flooring: Carpet, Laminate, Tile
- Doors: French Doors
- Windows: Blinds, Double Pane Windows
- Attic: Pull Down Stairs
- Has fireplace: Yes
- Fireplace features: Gas
Interior area
- Total structure area: 5,322
- Total interior livable area: 3,125 sqft
Property
Parking
- Total spaces: 3
- Parking features: Attached, Concrete, Driveway, Garage, Parking Pad, RV Access/Parking, Garage Door Opener
- Attached garage spaces: 3
- Has uncovered spaces: Yes
Features
- Levels: One
- Stories: 1
- Exterior features: Sprinkler/Irrigation, Landscaping, Lighting, Rain Gutters, Concrete Driveway, Room For Pool
- Pool features: None
- Has spa: Yes
- Fencing: Vinyl,Yard Fenced
Lot
- Size: 1.35 Acres
- Dimensions: 225 x 255
- Features: Acreage, Corner Lot
Details
- Parcel number: 2036222
- Zoning: RUR
- Special conditions: Standard,Listed As-Is
- Other equipment: Generator
- Horse amenities: Riding Trail
Construction
Type & style
- Home type: SingleFamily
- Architectural style: Ranch
- Property subtype: Single Family Residence
Materials
- Stucco
- Foundation: Block, Slab
- Roof: Metal,Ridge Vents
Condition
- New construction: No
- Year built: 2006
Utilities & green energy
- Sewer: Septic Tank
- Water: Public
- Utilities for property: High Speed Internet Available
Green energy
- Energy efficient items: Insulation
Community & HOA
Community
- Features: Billiard Room, Clubhouse, Golf, Playground, Putting Green, Shopping, Tennis Court(s)
- Security: Security System, Smoke Detector(s)
- Subdivision: Pine Ridge
HOA
- Has HOA: Yes
- Services included: Legal/Accounting, Recreation Facilities, Tennis Courts
- HOA fee: $95 annually
- HOA name: Pine Ridge POA
- HOA phone: 352-746-0899
Location
- Region: Beverly Hills
Financial & listing details
- Price per square foot: $192/sqft
- Tax assessed value: $463,443
- Annual tax amount: $2,824
- Date on market: 11/14/2023
- Cumulative days on market: 58 days
- Listing terms: Cash,Conventional
- Road surface type: Paved
Price history
| Date | Event | Price |
|---|---|---|
| 1/31/2024 | Sold | $599,000$192/sqft |
Source:  Realtors Association of Citrus County #828752 Report a problem Realtors Association of Citrus County #828752 Report a problem | ||
| 1/12/2024 | Pending sale | $599,000$192/sqft |
Source: Realtors Association of Citrus County #828752 Report a problem | ||
| 12/7/2023 | Price change | $599,000-7.7%$192/sqft |
Source: Realtors Association of Citrus County #828752 Report a problem | ||
| 11/14/2023 | Listed for sale | $649,000+15.1%$208/sqft |
Source: Realtors Association of Citrus County #828752 Report a problem | ||
| 11/28/2022 | Sold | $564,000-4.9%$180/sqft |
Source: Realtors Association of Citrus County #813858 Report a problem | ||
| 10/15/2022 | Pending sale | $593,000$190/sqft |
Source:  Exit Realty #OM641323 Report a problem Exit Realty #OM641323 Report a problem | ||
| 10/13/2022 | Listed for sale | $593,000$190/sqft |
Source: Exit Realty #OM641323 Report a problem | ||
| 10/10/2022 | Pending sale | $593,000$190/sqft |
Source: Realtors Association of Citrus County #813858 Report a problem | ||
| 7/27/2022 | Price change | $593,000-2.5%$190/sqft |
Source: Realtors Association of Citrus County #813858 Report a problem | ||
| 6/20/2022 | Listed for sale | $608,000+52.5%$195/sqft |
Source: Realtors Association of Citrus County #813858 Report a problem | ||
| 4/14/2020 | Listing removed | $398,800$128/sqft |
Source: EXIT RIVERSIDE REALTY #OM566725 Report a problem | ||
| 12/28/2019 | Price change | $398,800-2.4%$128/sqft |
Source: EXIT Riverside Realty #787861 Report a problem | ||
| 11/21/2019 | Listed for sale | $408,800+23.9%$131/sqft |
Source: EXIT Riverside Realty #787861 Report a problem | ||
| 4/4/2014 | Listing removed | $329,900$106/sqft |
Source: RE/MAX REALTY ONE #707137 Report a problem | ||
| 12/7/2013 | Listed for sale | $329,900-5.7%$106/sqft |
Source: RE/MAX Realty One #707137 Report a problem | ||
| 10/22/2013 | Listing removed | $349,900$112/sqft |
Source: EXIT Realty Leaders #702497 Report a problem | ||
| 4/24/2013 | Listed for sale | $349,900+629%$112/sqft |
Source: EXIT Realty Leaders #702497 Report a problem | ||
| 7/27/2004 | Sold | $48,000+77.8%$15/sqft |
Source: Public Record Report a problem | ||
| 2/23/2004 | Sold | $27,000$9/sqft |
Source: Public Record Report a problem | ||
Public tax history
| Year | Property taxes | Tax assessment |
|---|---|---|
| 2025 | $6,436 -10.3% | $463,443 -1.4% |
| 2024 | $7,175 +0.5% | $469,933 +1.5% |
| 2023 | $7,137 +152.7% | $462,879 +108.6% |
| 2022 | $2,825 +4.2% | $221,951 +3% |
| 2021 | $2,712 +3.7% | $215,486 +1.4% |
| 2020 | $2,614 +1.2% | $212,511 +2.3% |
| 2019 | $2,582 +1% | $207,733 +1.9% |
| 2018 | $2,558 | $203,860 +2.1% |
| 2017 | $2,558 +0.2% | $199,667 +2.1% |
| 2016 | $2,552 -1.3% | $195,560 +0.7% |
| 2015 | $2,586 -1.5% | $194,201 +0.8% |
| 2014 | $2,626 +0.1% | $192,660 +1.5% |
| 2013 | $2,624 +10.9% | $189,813 +1.7% |
| 2012 | $2,367 -9.1% | $186,641 -6.9% |
| 2011 | $2,603 -10.2% | $200,399 -10.1% |
| 2010 | $2,899 -11.6% | $222,841 -6.5% |
| 2009 | $3,278 -17.1% | $238,423 -15.4% |
| 2008 | $3,954 -10.4% | $281,872 -7.4% |
| 2007 | $4,412 +252% | $304,300 +296.7% |
| 2006 | $1,253 +50.9% | $76,700 +66% |
| 2005 | $831 +166.3% | $46,200 +178.3% |
| 2004 | $312 +47.8% | $16,600 +43.1% |
| 2003 | $211 -4.1% | $11,600 -2.5% |
| 2002 | $220 +19.8% | $11,900 +19% |
| 2000 | $184 | $10,000 |
Find assessor info on the county website
Neighborhood: 34465
Nearby homes
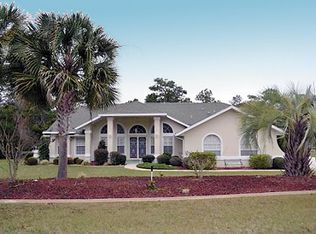
- $425,0003 bd2 ba2.2k sqft4977 W Custer Dr, Beverly Hills, FL 34465Sold
- $378,3003 bd2 ba1.9k sqft5470 N Range Way, Beverly Hills, FL 34465Off Market
- $524,8003 bd3 ba2.8k sqft5431 N Range Way, Beverly Hills, FL 34465Off Market
- $411,0004 bd3 ba2.2k sqft4928 W Custer Dr, Beverly Hills, FL 34465Off Market
- $355,0003 bd2 ba2.2k sqft4962 W Custer Dr, Beverly Hills, FL 34465Sold
- $422,2002 bd3 ba2.5k sqft5021 W Custer Dr, Beverly Hills, FL 34465Off Market
- $510,4003 bd2 ba2.2k sqft4894 W Custer Dr, Beverly Hills, FL 34465Off Market
- $379,1003 bd2 ba1.9k sqft5469 N Range Way, Beverly Hills, FL 34465Off Market
Nearby schools
GreatSchools rating
- 4/10Central Ridge Elementary SchoolGrades: PK-5Distance: 5.2 mi
- 4/10Crystal River Middle SchoolGrades: 6-8Distance: 5.1 mi
- 4/10Crystal River High SchoolGrades: PK,9-12Distance: 4.4 mi
Schools provided by the listing agent
- Elementary: Central Ridge Elementary
- Middle: Crystal River Middle
- High: Crystal River High
Source: Realtors Association of Citrus County. This data may not be complete. We recommend contacting the local school district to confirm school assignments for this home.
Get a cash offer in 3 minutes
Find out how much your home could sell for in as little as 3 minutes with a no-obligation cash offer.
Estimated market value
$585,400
Get a cash offer in 3 minutes
Find out how much your home could sell for in as little as 3 minutes with a no-obligation cash offer.
Estimated market value
$585,400
- Florida
- Citrus County
- Beverly Hills
- 34465
- 4929 W Custer Dr
Nearby cities
Nearby zip codes
Other Beverly Hills Topics
