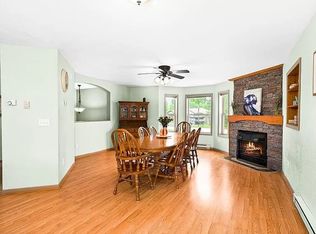
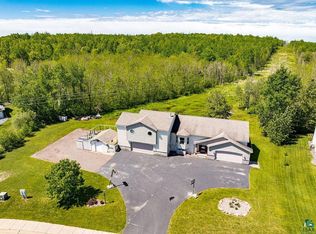
Brand-New Contemporary Home in Hermantown Welcome to this stunning new-construction contemporary home, where modern design meets everyday functionality in a highly desirable location. Expansive Marvin windows fill the open floor plan with natural light, highlighting clean architectural lines and a sleek modern gas fireplace that anchors the main living space. The custom kitchen is designed for both entertaining and daily living, featuring solid quartz countertops, premium cabinetry, and seamless flow into the dining and living areas. A butler’s pantry located directly off the kitchen provides additional prep space and storage, ideal for hosting and organization. Luxury vinyl plank flooring runs throughout the main living areas, offering durability with a refined, contemporary aesthetic. The spacious primary suite is a private retreat, complete with custom closet cabinetry, a spa-like walk-in shower, and elegant finishes throughout. Everyday convenience is elevated with a large walk-in mudroom combined with a laundry room, featuring a built-in bench and locker system—perfect for all seasons. The attached garage includes a dedicated electrical outlet for electric vehicle charging, adding modern efficiency and future-ready convenience. Exterior finishes include durable LP SmartSide® siding for long-lasting performance and curb appeal. This home also offers an outstanding location for both recreation and daily life. Situated within one mile of the Superior Hiking Trail and the Duluth Traverse trailhead, outdoor enthusiasts will appreciate easy access to some of the region’s best hiking and biking. Hermantown schools, the Hermantown Hockey Rink, and the YMCA Wellness Center are all just a 10-minute drive away. Thoughtfully designed and ideally located, this home blends luxury, comfort, and access to the best of the Northland lifestyle.
Sold for $757,500
Zillow last checked:
Listing updated:
Bought with:
Nonmember NONMEMBER
Coldwell Banker
Source: Lake Superior Area Realtors as distributed by MLS GRID,MLS#: 6123313
Price history
| Date | Event | Price |
|---|---|---|
| 6/18/2026 | Sold | $757,500-3.4%$281/sqft |
Source:  Lake Superior Area Realtors as distributed by MLS GRID #6123313 Report a problem Lake Superior Area Realtors as distributed by MLS GRID #6123313 Report a problem | ||
| 5/18/2026 | Pending sale | $784,000$290/sqft |
Source: Lake Superior Area Realtors as distributed by MLS GRID #6123313 Report a problem | ||
| 5/5/2026 | Price change | $784,000-1.9%$290/sqft |
Source: Lake Superior Area Realtors as distributed by MLS GRID #6123313 Report a problem | ||
| 4/18/2026 | Listed for sale | $799,000$296/sqft |
Source: Lake Superior Area Realtors as distributed by MLS GRID #6123313 Report a problem | ||
| 4/16/2026 | Pending sale | $799,000$296/sqft |
Source: Lake Superior Area Realtors as distributed by MLS GRID #6123313 Report a problem | ||
| 4/8/2026 | Contingent | $799,000$296/sqft |
Source: Lake Superior Area Realtors as distributed by MLS GRID #6123313 Report a problem | ||
| 4/7/2026 | Price change | $799,000-4%$296/sqft |
Source: Lake Superior Area Realtors as distributed by MLS GRID #6123313 Report a problem | ||
| 3/2/2026 | Price change | $832,000-2%$308/sqft |
Source: Lake Superior Area Realtors as distributed by MLS GRID #6123313 Report a problem | ||
| 1/9/2026 | Listed for sale | $849,000+23.4%$314/sqft |
Source: Lake Superior Area Realtors as distributed by MLS GRID #6123313 Report a problem | ||
| 8/29/2022 | Listing removed | -- |
Source: Lake Superior Area Realtors as distributed by MLS GRID #6103531 Report a problem | ||
| 7/16/2022 | Price change | $688,000-1.7%$255/sqft |
Source: Lake Superior Area Realtors as distributed by MLS GRID #6103531 Report a problem | ||
| 7/5/2022 | Price change | $699,900-4%$259/sqft |
Source: Lake Superior Area Realtors as distributed by MLS GRID #6103531 Report a problem | ||
| 6/15/2022 | Listed for sale | $729,000$270/sqft |
Source: Lake Superior Area Realtors as distributed by MLS GRID #6103531 Report a problem | ||

Sell for more on Zillow
Get a Zillow Showcase℠ listing at no additional cost and you could sell for .
$761,000
2% more
+$15,220
With Zillow Showcase(estimated)
$776,220
