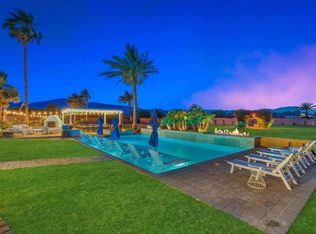
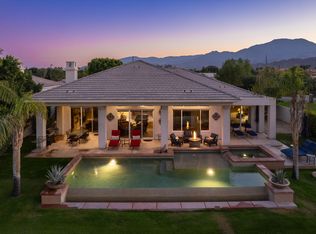
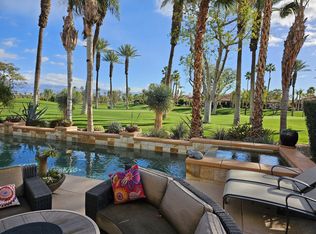
Former model home in the prestigious gated community of Madison Estates. This home has been completely updated with a private courtyard with a custom fireplace. This estate features 4 spacious bedrooms and 4.5 baths, Dining room features sliding doors that open to the courtyard. The Living room features vaulted ceilings & stone fireplace with raised hearth. The spacious kitchen offers an oversized island, custom quartz counter tops. The kitchen also has all Viking appliances. The master bedroom en-suite features hardwood floors and a custom fireplace, with sliding doors leading to the backyard. The master bathroom features his and hers separate toilet rooms and a oversize soaking tub, dual vanities, massive walk-in shower enclosure with multiple shower heads for a spa like experience. There is also a walk in closet with custom cabinetry. There are 3 additional en-suite bedrooms with new hardwood floors and walk-in closets. The entertainer's yard has a covered patio, salt water, pebble tech pool and spa with a baja shelf. There is also a built-in gas BBQ and oversized yard. This home is a true entertainer's paradise. Other upgrades include newer a/c units, crown molding throughout and plantation shutters and much more! This estate is just steps from the world-famous Empire Polo Grounds.
House for rent
Singlefamily
Available now
No pets
Air conditioner, central air
In unit laundry
3 Attached garage spaces parking
Central
What's special
Oversized islandOversized yardCustom quartz counter topsCrown molding throughoutAll viking appliancesSpacious kitchenOversize soaking tub
- 244 days |
- -- |
- -- |
Zillow last checked:
Listing updated:
Travel times

Let’s turn your rent into credit progress
Build credit history with every on-time payment and get credit for the payment you’re already making.
Facts & features
Interior
Bedrooms & bathrooms
- Bedrooms: 4
- Bathrooms: 5
- Full bathrooms: 4
- 1/2 bathrooms: 1
Rooms
- Room types: Entry/Foyer, Family Room, Kitchen, Laundry, Living Room, Pantry, Primary Bathroom, Primary Bedroom
Heating
- Central
Cooling
- Air Conditioner, Central Air
Appliances
- Included: Convection Oven, Dishwasher, Double Oven, Dryer, Garbage Disposal, Ice Maker, Microwave Oven, Range Hood, Self Cleaning Oven, Stove, Washer, Water Heater, Water To Refrigerator
- Laundry: In Unit, Inside, Laundry Room
Features
- Bar, Block Walls, Breakfast Bar, Brick Walls, Built-in Features, Ceiling Fan(s), Ceiling Fan(s), Crown Molding, Galley Kitchen, Granite Counters, Open Floorplan, Pantry, Primary Suite, Recessed Lighting, Walk In Closet, Walk-In Closet(s), Walk-In Pantry
- Flooring: Tile, Wood
- Has fireplace: Yes
- Furnished: Yes
Interior area
- Total interior livable area: 4,641 sqft
Property
Parking
- Total spaces: 3
- Parking features: Attached, Driveway, Garage, Open
- Has attached garage: Yes
- Has uncovered spaces: Yes
- Details: Contact manager
Features
- Stories: 1
- Exterior features: 21-25 Units/Acre, Barbecue, Block Walls, Brick Walls, Galley Kitchen, Gated Community, Lighting, Primary Suite
- Has private pool: Yes
- Pool features: Heated, In Ground, Pebble, Pool, Private
- Has spa: Yes
- Spa features: Spa
- Has view: Yes
- View description: Pool
Details
- Additional structures: Garage(s)
- Parcel number: 616481002
Construction
Type & style
- Home type: SingleFamily
- Architectural style: Mediterranean
- Property subtype: SingleFamily
Materials
- Roof: Spanish Tile
Condition
- Year built: 2007
Utilities & green energy
- Utilities for property: Cable, Cable Connected, Electricity, Garbage, Gas, Water
Community & HOA
Community
- Features: Curbs, Gated, Pool, Sidewalks
- Security: Gated Community
Location
- Region: Indio
Financial & listing details
- Lease term: 12 Months
Nearby apartments for rent
Price history
| Date | Event | Price |
|---|---|---|
| 1/15/2026 | Listed for rent | $12,000$3/sqft |
Source: CRMLS #OC26009988 Report a problem | ||
| 10/8/2025 | Listing removed | $12,000$3/sqft |
Source: CRMLS #OC24204075 Report a problem | ||
| 3/11/2025 | Price change | $12,000+20%$3/sqft |
Source: CRMLS #OC24204075 Report a problem | ||
| 10/11/2024 | Price change | $10,000+25%$2/sqft |
Source: CRMLS #OC24204075 Report a problem | ||
| 10/3/2024 | Listed for rent | $8,000-5.9%$2/sqft |
Source: CRMLS #OC24204075 Report a problem | ||
| 3/25/2024 | Sold | $1,475,000-1%$318/sqft |
Source:  CRMLS #SR24002455 Report a problem CRMLS #SR24002455 Report a problem | ||
| 3/21/2024 | Pending sale | $1,489,900$321/sqft |
Source: CRMLS #SR24002455 Report a problem | ||
| 3/4/2024 | Contingent | $1,489,900$321/sqft |
Source: CRMLS #SR24002455 Report a problem | ||
| 3/1/2024 | Listing removed | -- |
Source: CRMLS #SR24002460 Report a problem | ||
| 1/31/2024 | Price change | $1,489,900-0.7%$321/sqft |
Source: CRMLS #SR24002455 Report a problem | ||
| 1/30/2024 | Listed for rent | $8,500$2/sqft |
Source: CRMLS #SR24002460 Report a problem | ||
| 1/5/2024 | Listed for sale | $1,499,900+42.8%$323/sqft |
Source: CRMLS #SR24002455 Report a problem | ||
| 10/26/2021 | Listing removed | -- |
Source:  CDAR/ Desert Area MLS Report a problem CDAR/ Desert Area MLS Report a problem | ||
| 10/23/2021 | Sold | $1,050,000-6.2%$226/sqft |
Source:  Greater Palm Springs Realtors #219058633 Report a problem Greater Palm Springs Realtors #219058633 Report a problem | ||
| 4/26/2021 | Pending sale | $1,119,000$241/sqft |
Source: CRMLS #219058633DA Report a problem | ||
| 3/18/2021 | Price change | $1,119,000-2.7%$241/sqft |
Source: CDAR/ Desert Area MLS #219058633 Report a problem | ||
| 3/10/2021 | Listed for sale | $1,150,000+31.4%$248/sqft |
Source: The Lori Bowers Group #219058633 Report a problem | ||
| 6/7/2017 | Listing removed | $875,000$189/sqft |
Source: The Lori Bowers Group #215014686 Report a problem | ||
| 5/31/2017 | Listed for sale | $875,000$189/sqft |
Source: The Lori Bowers Group #215014686 Report a problem | ||
| 5/31/2017 | Listing removed | $8,500$2/sqft |
Source: The Lori Bowers Group #21457135 Report a problem | ||
| 4/26/2017 | Listed for rent | $8,500$2/sqft |
Source: The Lori Bowers Group #21457135 Report a problem | ||
| 4/14/2017 | Listing removed | $875,000$189/sqft |
Source: The Lori Bowers Group #215014686 Report a problem | ||
| 3/29/2017 | Price change | $875,000-7.8%$189/sqft |
Source: The Lori Bowers Group #215014686 Report a problem | ||
| 2/13/2017 | Listing removed | $8,500$2/sqft |
Source: The Lori Bowers Group #21457135 Report a problem | ||
| 1/15/2017 | Listed for rent | $8,500$2/sqft |
Source: The Lori Bowers Group #21457135 Report a problem | ||
| 11/26/2016 | Listing removed | $8,500$2/sqft |
Source: The Lori Bowers Group #21457135 Report a problem | ||
| 10/28/2016 | Listed for sale | $949,000+14.1%$204/sqft |
Source: The Lori Bowers Group #215014686 Report a problem | ||
| 12/29/2010 | Sold | $832,000$179/sqft |
Source: Public Record Report a problem | ||