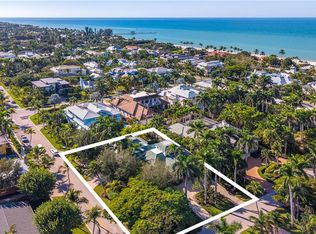
Experience the epitome of luxury living in this exceptional new construction home, perfectly situated in the heart of Olde Naples. Crafted by Refined Builders, this remarkable residence presents a rare opportunity to own a true masterpiece in one of Naples’ most coveted locations. Ideally positioned just minutes from the world-class dining and shopping of 5th Avenue South and 3rd StreetSouth, as well as Naples’ iconic beaches, this 4-bedroom + den, 5.5-bath home offers the perfect blend of luxury, comfort, and convenience—complemented by tranquil lake views from the 2nd floor and lush tropical landscaping. Wide-plank European oak floors and tongue-and-groove ceilings set a sophisticated tone, while the expansive great room flows seamlessly into a stunning gourmet kitchen featuring a quartz-clad center island, sleek two-tone cabinetry, and a full suite of premium Thermador appliances—ideal for both everyday living and elegant entertaining. Sliding glass doors lead to your private outdoor sanctuary, complete with a resort-style saltwater pool and spa, custom summer kitchen, and a spacious covered lanai—perfect for seamless indoor-outdoor living. The first-floor primary suite is a luxurious retreat with direct pool access and a spa-inspired bath featuring a soaking tub, oversized walk-in shower, and dual vanities. Upstairs, three ensuite guest bedrooms—including a VIP second master—are accessible via stairs or a private elevator. A bonus living room with wet bar, scenic balcony, and captivating lake views provides a relaxed space to unwind or entertain. Additional highlights include dual laundry rooms, a 3-car garage, tankless water heater, whole-house generator, and propane tank.
Pending
Price cut: $955K (7/28)
$8,995,000
493 8th AVE S, NAPLES, FL 34102
4beds
4,789sqft
Single Family Residence
Built in 2025
0.28 Acres Lot
$8,267,000 Zestimate®
$1,878/sqft
$-- HOA
What's special
Sleek two-tone cabinetryCaptivating lake viewsThree ensuite guest bedroomsQuartz-clad center islandPrivate outdoor sanctuaryPrivate elevatorStunning gourmet kitchen
- 139 days
- 495
- 12
Zillow last checked:
Listing updated:
Listed by:
Dawn McKenna 239-316-3883,
Coldwell Banker Realty
Source: SWFLMLS,MLS#: 226016685 Originating MLS: Naples
Originating MLS: NaplesFacts & features
Interior
Bedrooms & bathrooms
- Bedrooms: 4
- Bathrooms: 6
- Full bathrooms: 5
- 1/2 bathrooms: 1
Rooms
- Room types: Balcony, Den - Study, Great Room, Guest Bath, Guest Room, Office, Loft, Open Porch/Lanai, 4 Bedrooms Plus Den
Bedroom
- Features: First Floor Bedroom, Master BR Ground, Master BR Sitting Area, Split Bedrooms, Two Master Suites
Dining room
- Features: Breakfast Bar, Dining - Living, Eat-in Kitchen
Kitchen
- Features: Gas Available, Island, Walk-In Pantry
Heating
- Central
Cooling
- Ceiling Fan(s), Central Air
Appliances
- Included: Gas Cooktop, Dishwasher, Disposal, Dryer, Freezer, Grill - Gas, Microwave, Refrigerator/Icemaker, Tankless Water Heater, Washer, Wine Cooler
- Laundry: Inside, Laundry Tub
Features
- Bar, Built-In Cabinets, Fireplace, Foyer, French Doors, Laundry Tub, Pantry, Smoke Detectors, Wired for Sound, Volume Ceiling, Walk-In Closet(s), Wet Bar, Balcony, Den - Study, Great Room, Guest Bath, Guest Room, Home Office, Laundry in Residence, Loft, Open Porch/Lanai
- Flooring: Tile, Wood
- Doors: French Doors, Impact Resistant Doors
- Windows: Impact Resistant Windows, Shutters Electric, Shutters - Screens/Fabric
- Has fireplace: Yes
- Fireplace features: Outside
- Furnished: Yes
Interior area
- Total structure area: 7,090
- Total interior livable area: 4,789 sqft
Property
Parking
- Total spaces: 3
- Parking features: Driveway, Attached
- Attached garage spaces: 3
- Has uncovered spaces: Yes
Features
- Levels: Two
- Stories: 2
- Patio & porch: Deck, Open Porch/Lanai
- Exterior features: Balcony, Outdoor Grill, Outdoor Kitchen, Outdoor Shower
- Has private pool: Yes
- Pool features: In Ground, Equipment Stays, Gas Heat, Salt Water
- Has spa: Yes
- Spa features: In Ground, Equipment Stays, Heated
- Fencing: Fenced
- Has view: Yes
- View description: Lake, Landscaped Area
- Has water view: Yes
- Water view: Lake
- Waterfront features: Lake
- Frontage type: Lakefront
Lot
- Size: 0.28 Acres
- Features: Regular
Details
- Additional structures: Outdoor Kitchen
- Parcel number: 11431560001
- Other equipment: Generator, Intercom
Construction
Type & style
- Home type: SingleFamily
- Property subtype: Single Family Residence
Materials
- Block, Stucco
- Foundation: Concrete Block
- Roof: Tile
Condition
- New construction: Yes
- Year built: 2025
Utilities & green energy
- Gas: Propane
- Water: Central
Community & HOA
Community
- Features: Sidewalks, Street Lights, No Subdivision, Non-Gated
- Security: Smoke Detector(s)
- Subdivision: OLDE NAPLES
HOA
- Has HOA: No
- Amenities included: Sidewalk, Streetlight
Location
- Region: Naples
Financial & listing details
- Price per square foot: $1,878/sqft
- Tax assessed value: $3,046,973
- Annual tax amount: $23,145
- Date on market: 4/22/2026
- Lease term: Buyer Finance/Cash,Seller Financing
- Road surface type: Paved
Estimated market value
$8,267,000
$7.85M - $8.68M
Not available
Price history
| Date | Event | Price |
|---|---|---|
| 8/24/2026 | Pending sale | $8,995,000$1,878/sqft |
Source:  SWFLMLS #226016685 Report a problem SWFLMLS #226016685 Report a problem | ||
| 7/28/2026 | Price change | $8,995,000-9.6%$1,878/sqft |
Source: SWFLMLS #226016685 Report a problem | ||
| 4/22/2026 | Listed for sale | $9,950,000-13.4%$2,078/sqft |
Source: SWFLMLS #226016685 Report a problem | ||
| 4/18/2026 | Listing removed | $11,495,000$2,400/sqft |
Source: SWFLMLS #225077622 Report a problem | ||
| 1/28/2026 | Price change | $11,495,000-4.2%$2,400/sqft |
Source: SWFLMLS #225077622 Report a problem | ||
| 11/6/2025 | Listed for sale | $11,995,000+9.1%$2,505/sqft |
Source: SWFLMLS #225077622 Report a problem | ||
| 6/2/2025 | Listing removed | $10,995,000$2,296/sqft |
Source: SWFLMLS #225038776 Report a problem | ||
| 4/18/2025 | Listed for sale | $10,995,000+111.4%$2,296/sqft |
Source: SWFLMLS #225038776 Report a problem | ||
| 11/2/2023 | Listing removed | -- |
Source: SWFLMLS #223001648 Report a problem | ||
| 1/9/2023 | Listed for sale | $5,200,000+89.1%$1,086/sqft |
Source: SWFLMLS #223001648 Report a problem | ||
| 11/16/2022 | Sold | $2,750,000-36%$574/sqft |
Source: Public Record Report a problem | ||
| 10/15/2022 | Pending sale | $4,300,000$898/sqft |
Source: SWFLMLS #222074653 Report a problem | ||
| 10/11/2022 | Listed for sale | $4,300,000$898/sqft |
Source: SWFLMLS #222074500 Report a problem | ||
Public tax history
| Year | Property taxes | Tax assessment |
|---|---|---|
| 2025 | $26,360 +13.9% | $2,793,058 +10% |
| 2024 | $23,146 -39.3% | $2,539,144 -38.3% |
| 2023 | $38,105 +1254.6% | $4,117,813 +1165.1% |
| 2022 | $2,813 -1.4% | $325,492 +3% |
| 2021 | $2,852 +2.5% | $316,012 +1.4% |
| 2020 | $2,782 +1.5% | $311,649 +2.3% |
| 2019 | $2,741 +2.4% | $304,642 +1.9% |
| 2018 | $2,677 | $298,962 +2.1% |
| 2017 | $2,677 +1.8% | $292,813 +2.1% |
| 2016 | $2,630 +1.9% | $286,790 +0.7% |
| 2015 | $2,581 -2% | $284,796 +22.5% |
| 2014 | $2,634 +0.1% | $232,536 +1.8% |
| 2013 | $2,631 +0.4% | $228,361 +2.1% |
| 2012 | $2,621 +4.1% | $223,708 +3.7% |
| 2011 | $2,517 +6.9% | $215,736 +1.9% |
| 2010 | $2,355 +6.8% | $211,809 +3.4% |
| 2009 | $2,206 | $204,926 -19.5% |
| 2008 | $2,206 -10.6% | $254,671 +3% |
| 2007 | $2,468 -2.3% | $247,253 +2.5% |
| 2006 | $2,527 | $241,222 +3% |
| 2005 | $2,527 +2.2% | $234,196 +3% |
| 2004 | $2,472 +9.7% | $227,375 +10.8% |
| 2003 | $2,254 +1.4% | $205,226 +2.4% |
| 2002 | $2,222 -50.3% | $200,416 +1.6% |
| 2001 | $4,472 +101.8% | $197,260 |
| 2000 | $2,217 | -- |
Find assessor info on the county website
Monthly payment
Est. payment
Payment breakdown
Explore the cost of this home by adjusting the details. Changes won't be saved.Climate risks
Neighborhood: Old Naples
Nearby schools
Schools provided by the listing agent
- Elementary: LAKE PARK ELEMENTARY SCHOOL
- Middle: GULFVIEW MIDDLE SCHOOL
- High: NAPLES HIGH SCHOOL
Source: SWFLMLS. This data may not be complete. We recommend contacting the local school district to confirm school assignments for this home.
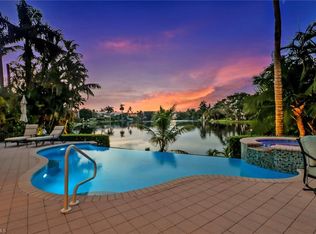
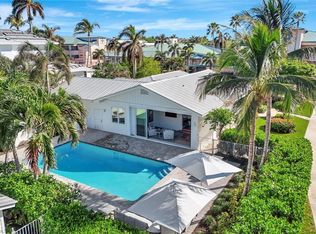
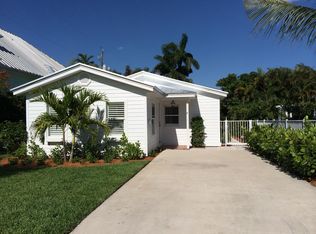
Similar homes
- $8,995,0004 bd6 ba4.7k sqft835 11TH AVE S, NAPLES, FL 34102For Sale

 MLS ID #226031431, Andrew Christopher, LLC, William Raveis Real Estate. SWFLMLS
 - $11,490,0004 bd6 ba4.5k sqft580 15th AVE S, NAPLES, FL 34102For Sale
 MLS ID #226031901, Karen Coney Coplin, LLC, Downing Frye Realty Inc.. SWFLMLS
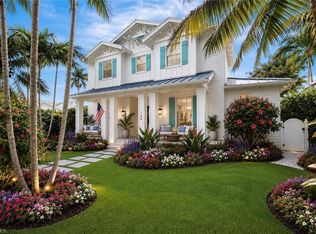
 - $9,750,0004 bd6 ba5.2k sqft160 Broad AVE S, NAPLES, FL 34102For Sale
 MLS ID #226019430, Roxanne Jeske, PA, John R Wood Properties. SWFLMLS
 - $6,995,0003 bd5 ba4.6k sqft180 7th AVE S, NAPLES, FL 34102For Sale
 MLS ID #226031758, Tim Savage, PA, Gulf Coast International Prop. SWFLMLS
 - $8,800,0005 bd6 ba5.3k sqft628 21st AVE S, NAPLES, FL 34102For SaleMLS ID #226017409, Marta Campanella, Premiere Plus Realty Company. SWFLMLS
- $8,900,0005 bd6 ba4.8k sqft1935 7th ST S, NAPLES, FL 34102For SaleMLS ID #225080095, Angelina Turra, John R Wood Properties. SWFLMLS
- $9,900,0005 bd6 ba5.7k sqft1441 Gulf Shore BLVD S, NAPLES, FL 34102For SaleMLS ID #225078983, Shaun Dalton, PA, Coldwell Banker Realty. SWFLMLS
- $6,495,0004 bd6 ba3.8k sqft545 13th AVE S, NAPLES, FL 34102For SaleMLS ID #226017050, Bill Earls, PA, John R Wood Properties. SWFLMLS
- $10,995,0005 bd7 ba5.4k sqft160 16th AVE S, NAPLES, FL 34102For SaleMLS ID #226011666, Ashley Baird, Coldwell Banker Realty. SWFLMLS
- $6,495,0005 bd5 ba3.7k sqft950 8th ST S, NAPLES, FL 34102For SaleMLS ID #226020603, Michael Lawler, PA, Harbour Point Real Estate Inc.. SWFLMLS
- $8,500,0005 bd7 ba4.5k sqft692 Banyan BLVD, NAPLES, FL 34102For SaleMLS ID #226025723, Kimberly Price, Premier Sotheby's Int'l Realty. SWFLMLS
- $7,595,0005 bd6 ba5.2k sqft2290 Tarpon RD, NAPLES, FL 34102For SaleMLS ID #224007954, Jodi Henry, Downing Frye Realty Inc.. SWFLMLS
- $8,295,0005 bd7 ba5.4k sqft1985 Crayton RD, NAPLES, FL 34102For SaleMLS ID #226023534, Michael Lawler, PA, Harbour Point Real Estate Inc.. SWFLMLS
- $6,300,0004 bd6 ba3.2k sqft742 11th AVE S, NAPLES, FL 34102For SaleMLS ID #226024974, Daniel Marceca, Keller Williams Realty Naples. SWFLMLS
- $6,950,0004 bd5 ba4k sqft405 7TH AVE N, NAPLES, FL 34102For SaleMLS ID #225077814, Kimberly Alvord, John R Wood Properties. SWFLMLS
- $7,995,0004 bd6 ba4.4k sqft1645 Bonita CT, NAPLES, FL 34102New ConstructionMLS ID #225065624, Julie Danaher, Coldwell Banker Realty. SWFLMLS
- $4,900,0004 bd5 ba3.5k sqft901 10th AVE S, NAPLES, FL 34102For SaleMLS ID #226009201, Karen Van Arsdale, Premier Sotheby's Int'l Realty. SWFLMLS
- $10,499,0004 bd7 ba4.5k sqft581 14th AVE S, NAPLES, FL 34102New ConstructionMLS ID #225056392, Michael Dorobanti, Compass Florida LLC. SWFLMLS
- $7,500,0005 bd9 ba4.8k sqft739 5th AVE N, NAPLES, FL 34102For SaleMLS ID #226005784, Patrick Hill, Waterfront Realty Group Inc. SWFLMLS
- $11,995,0004 bd6 ba5.5k sqft1888 6th ST S, NAPLES, FL 34102For SaleMLS ID #226017779, John Paul Prebish, PA, William Raveis Real Estate. SWFLMLS
