Spacious one level ranch home located in the Mountain Shadows neighborhood in Trenton, GA. The home sits on a large corner lot providing ample privacy from adjacent neighboring houses. Mountain Shadows is minutes away from the Trenton epicenter and schools. Access to Lookout Creek is walking distance from the home.
The home has three large bedrooms and two bathrooms with ample closets and storage. The master ensuite has both a large soaking tub, tiled walk-in shower and an eighty-five square feet closet. The home has 1900 total square feet, 9 feet ceilings and trayed ceilings in both the living room and master bedroom. The open concepted living room flows directly to the kitchen, separated by an island with storage and food preparation space. The kitchen is equipped with a double door refrigerator and drawer freezer, electric oven, electric microwave, wine cooler and garbage disposal. The double car garage has lofted ceilings and a separate storage closet. The twenty-foot front porch is covered and a fantastic area for street views. The three hundred square feet screened back porch is a wonderful area for family barbeques and enjoying a private back yard.
The home rests at the base of Lookout Mountain, twenty-five minutes driving distance from Chattanooga and ten minutes driving distance from Cloudland Canyon State Park.
Sold for $338,000
$338,000
493 Bernice Dr, Trenton, GA 30752
3beds
1,900sqft
Single Family Residence
Built in 2025
0.56 Acres Lot
$340,400 Zestimate®
$178/sqft
$2,209 Estimated rent
Home value
$340,400
Estimated sales range
Not available
$2,209/mo
Zestimate® history
Owner options
List your home for rent
$2,209/mo
Rent Zestimate®
Find your next renter with Zillow Rental Manager. Plus, with online applications, you can quickly screen prospective tenants – for free.
$2,209/mo
Rent Zestimate®
Refinance and save
$2,058/mo
Est. payment
Refinancing to a lower rate could help reduce your monthly payments and save thousands over the life of the loan.
$2,058/mo
Est. payment
Explore your selling options
Work with a Zillow partner agent
Leverage their expertise and Zillow's premium Showcase listings to get your home seen by more buyers.
Get startedList with your own agent
Get your home in front of millions of buyers by listing it on Zillow.
Learn how to do itSell it yourself
Take full control of how buyers see your home on Zillow by listing For Sale by Owner (FSBO).
List your homeWhat's special
Lofted ceilingsDouble car garageTiled walk-in showerScreened back porchCorner lotDouble door refrigeratorWine cooler
Zillow last checked:
Listing updated:
Listed by:
Chase Jolander 423-618-9889,
BHHS Southern Routes Realty
Bought with:
Amy Crocker Mullins, 341577
BHHS Southern Routes Realty
Source: Greater Chattanooga Realtors,MLS#: 1520532
Facts & features
Interior
Bedrooms & bathrooms
- Bedrooms: 3
- Bathrooms: 2
- Full bathrooms: 2
Heating
- Central, Electric
Cooling
- Central Air, Electric
Appliances
- Included: Disposal, Dishwasher, Electric Range, Microwave, Refrigerator, Wine Cooler
- Laundry: Laundry Room
Features
- Ceiling Fan(s), High Ceilings, High Speed Internet, Kitchen Island, Open Floorplan, Tray Ceiling(s), Walk-In Closet(s), Separate Shower, Tub/shower Combo
- Flooring: Luxury Vinyl
- Has basement: No
- Has fireplace: No
Interior area
- Total structure area: 1,900
- Total interior livable area: 1,900 sqft
- Finished area above ground: 1,900
Property
Parking
- Total spaces: 2
- Parking features: Concrete, Driveway, Garage, Garage Faces Front
- Attached garage spaces: 2
Features
- Levels: One
- Patio & porch: Covered, Deck, Front Porch, Porch - Screened, Porch - Covered
- Exterior features: Rain Gutters
- Has view: Yes
- View description: Mountain(s)
Lot
- Size: 0.56 Acres
- Dimensions: 125 x 221
- Features: Corner Lot
Details
- Parcel number: 033 00 025 27
Construction
Type & style
- Home type: SingleFamily
- Property subtype: Single Family Residence
Materials
- Vinyl Siding
- Foundation: Block
- Roof: Shingle
Condition
- New construction: Yes
- Year built: 2025
Details
- Warranty included: Yes
Utilities & green energy
- Sewer: Public Sewer
- Water: Public
- Utilities for property: Cable Connected, Electricity Connected, Water Connected
Community & HOA
Community
- Subdivision: Mountain Shadows
HOA
- Has HOA: No
Location
- Region: Trenton
Financial & listing details
- Price per square foot: $178/sqft
- Tax assessed value: $27,500
- Annual tax amount: $92
- Date on market: 9/15/2025
- Listing terms: Cash,Conventional,FHA,USDA Loan,VA Loan
Price history
| Date | Event | Price |
|---|---|---|
| 11/26/2025 | Sold | $338,000$178/sqft |
Source: Greater Chattanooga Realtors #1520532 Report a problem | ||
| 10/6/2025 | Contingent | $338,000$178/sqft |
Source: Greater Chattanooga Realtors #1520532 Report a problem | ||
| 9/15/2025 | Listed for sale | $338,000$178/sqft |
Source: Greater Chattanooga Realtors #1520532 Report a problem | ||
| 9/14/2025 | Listing removed | $338,000$178/sqft |
Source: Greater Chattanooga Realtors #1514722 Report a problem | ||
| 7/10/2025 | Listed for sale | $338,000$178/sqft |
Source: Greater Chattanooga Realtors #1514722 Report a problem | ||
| 6/30/2025 | Contingent | $338,000$178/sqft |
Source: Greater Chattanooga Realtors #1514722 Report a problem | ||
| 6/13/2025 | Listed for sale | $338,000+1129.1%$178/sqft |
Source: Greater Chattanooga Realtors #1514722 Report a problem | ||
| 2/7/2024 | Sold | $27,500$14/sqft |
Source: Public Record Report a problem | ||
Public tax history
| Year | Property taxes | Tax assessment |
|---|---|---|
| 2025 | $305 +230.8% | $11,000 +239.5% |
| 2024 | $92 -0.9% | $3,240 |
| 2023 | $93 -1.8% | $3,240 |
| 2022 | $95 -1.2% | $3,240 |
| 2021 | $96 -3.3% | $3,240 |
| 2020 | $99 -0.5% | $3,240 |
| 2019 | $100 -0.1% | $3,240 |
| 2018 | $100 +17% | $3,240 |
| 2017 | $85 | $3,240 |
| 2016 | $85 | $3,240 |
| 2015 | -- | $3,240 -10% |
| 2014 | -- | $3,600 |
| 2013 | -- | $3,600 |
Find assessor info on the county website
Neighborhood: 30752
Nearby homes
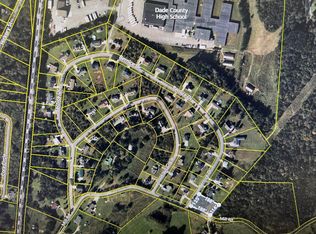
- $27,5000.56 acres27 Bernice Dr, Trenton, GA 30752Sold
- $9,000-- bd-- ba-- sqftBernice Dr, TRENTON, GA 30752Off Market
- $400,0005 bd3 ba2.5k sqft469 Bernice Dr, Trenton, GA 30752Sold

- $250,5003 bd2 ba1.2k sqft504 Bernice Dr, Trenton, GA 30752Off Market
- $269,8004 bd3 ba1.7k sqft480 Bernice Dr, Trenton, GA 30752Off Market
- $262,6003 bd2 ba1.3k sqft465 Bernice Dr, Trenton, GA 30752Off Market
- $12,300-- bd-- ba-- sqftBernice Dr, Trenton, GA 30752Off Market
- $12,300-- bd-- ba-- sqftBernice Dr, Trenton, GA 30752Off Market
Nearby schools
GreatSchools rating
- 8/10Dade Elementary SchoolGrades: PK-5Distance: 1.3 mi
- 6/10Dade Middle SchoolGrades: 6-8Distance: 1.4 mi
- 4/10Dade County High SchoolGrades: 9-12Distance: 0.4 mi
Schools provided by the listing agent
- Elementary: Dade County Elementary
- Middle: Dade County Middle
- High: Dade County High
Source: Greater Chattanooga Realtors. This data may not be complete. We recommend contacting the local school district to confirm school assignments for this home.
Get a cash offer in 3 minutes
Find out how much your home could sell for in as little as 3 minutes with a no-obligation cash offer.
Estimated market value
$340,400
Get a cash offer in 3 minutes
Find out how much your home could sell for in as little as 3 minutes with a no-obligation cash offer.
Estimated market value
$340,400
- Georgia
- Dade County
- Trenton
- 30752
- 493 Bernice Dr
