Skip main navigation
Sold for $647,500
  • $647,500

    493 BLUE CYPRESS DRIVE, GROVELAND, FL 34736

    3beds
    2,275sqft
    Single Family Residence
    Built in 2018
    7,943 Square Feet Lot
    $609,800 Zestimate®
    $285/sqft
    $2,549 Estimated rent

    Home value

    $609,800

    $579,000 - $640,000

    $2,549/mo

    Zestimate® history
    Loading
    Loading...

    Owner options

    List your home for rent

    $2,549/mo

    Rent Zestimate®

    Find your next renter with Zillow Rental Manager. Plus, with online applications, you can quickly screen prospective tenants – for free.

    Learn more

    $2,549/mo

    Rent Zestimate®

    Refinance and save

    $4,587/mo

    Est. payment

    Refinancing to a lower rate could help reduce your monthly payments and save thousands over the life of the loan.

    See today's rates

    $4,587/mo

    Est. payment

    Explore your selling options

    Work with a Zillow partner agent

    Leverage their expertise and Zillow's premium Showcase listings to get your home seen by more buyers.

    Get started

    List with your own agent

    Get your home in front of millions of buyers by listing it on Zillow.

    Learn how to do it

    Sell it yourself

    Take full control of how buyers see your home on Zillow by listing For Sale by Owner (FSBO).

    List your home

    What's special

    Resort style livingTennis courtQuartz countertopsCustom upgraded retractable screensOpen floor planPristine homeBasketball court
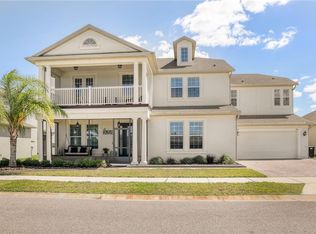
    CLERMONT CHAIN OF LAKES ACCESS RIGHT OUTSIDE YOUR DOOR! This pristine home offers impressive water views from almost every room and a bright, open floor plan you will love! Be greeted by a paver driveway/walkway and a welcoming front porch area. This is a great place to sit and enjoy the lovely Florida weather while taking in views of Lake Hiawatha Preserve. Hey, boaters! Direct access to the canal that leads to the Clermont Chain of Lakes! As you enter the home, the water views will take your breath away. Directly behind the home is Memory Lake, offering access to fishing, kayaking, canoeing or just enjoying the view and nightly sunsets. The large living area, dining room and open kitchen are welcoming and spacious enough for both relaxing and entertaining. The home offers 3 bedrooms/3 full bathrooms and a den/office. The kitchen is light and bright with stainless appliances, 42" Cabinetry and quartz countertops. The 10’ x 30’ enclosed patio offers expansive views of Lake Memory and is accessed through French doors with ceiling to floor glass. The custom upgraded retractable screens can be raised or lowered to toggle between an open and enclosed porch at the push of a button. Pavers extend into the back yard to a beautiful sitting area where you can bask in the sunshine or enjoy a peaceful evening around the included firepit. Property is in the quietest area of the neighborhood, a perfect location. Waterside Pointe is a gated community located just a few miles from Downtown Clermont. Community amenities include a pool with slide, clubhouse, pool table, fitness room, Yoga room, basketball court, tennis court, soccer goals, 2 playgrounds, and more. Resort style living at its best. Make your appointment to see this fabulous home today!

    Zillow last checked:

    Listing updated:

    Listed by:

    Shelly Linder 321-939-3748,

    LA ROSA REALTY HORIZONS LLC 321-939-3748

    Bought with:

    Shelley Emery, 3267551

    TERZA REAL ESTATE

    Source: Stellar MLS,MLS#: G5076754MLS LogoOriginating MLS: Orlando Regional

    Facts & features

    Interior

    Bedrooms & bathrooms
    • Bedrooms: 3
    • Bathrooms: 3
    • Full bathrooms: 3
    Primary bedroom
    • Features: Walk-In Closet(s)
    • Level: First
    • Dimensions: 16x13.5
    Bedroom 2
    • Features: Built-in Closet
    • Level: First
    • Dimensions: 12x12
    Bedroom 3
    • Features: Built-in Closet
    • Level: First
    • Dimensions: 11x11
    Balcony porch lanai
    • Level: First
    • Dimensions: 10x30
    Den
    • Level: First
    • Dimensions: 10x13
    Great room
    • Level: First
    • Dimensions: 19x15
    Kitchen
    • Features: Pantry
    • Level: First
    • Dimensions: 16.5x15
    Heating
    • Central
    Cooling
    • Central Air
    Appliances
    • Included: Dishwasher, Disposal, Dryer, Ice Maker, Microwave, Range, Refrigerator, Washer
    • Laundry: Laundry Room
    Features
    • Ceiling Fan(s), Crown Molding, Eating Space In Kitchen, High Ceilings, Open Floorplan, Split Bedroom
    • Flooring: Carpet, Ceramic Tile
    • Doors: French Doors, Sliding Doors
    • Has fireplace: No
    Interior area
    • Total structure area: 3,280
    • Total interior livable area: 2,275 sqft

    Property

    Parking
    • Total spaces: 2
    • Parking features: Garage - Attached
    • Attached garage spaces: 2
    Features
    • Levels: One
    • Stories: 1
    • Patio & porch: Covered, Enclosed, Front Porch, Patio, Porch, Screened
    • Exterior features: Irrigation System, Lighting
    • Has view: Yes
    • View description: Water, Canal, Lake
    • Has water view: Yes
    • Water view: Water,Canal,Lake
    • Waterfront features: Lake, Waterfront, Canal - Freshwater, Lake - Chain of Lakes, Freshwater Canal Access, Lake Privileges, Seawall
    Lot
    • Size: 7,943 Square Feet
    • Features: Landscaped, Level, Sidewalk
    Details
    • Parcel number: 222225001500046300
    • Special conditions: None

    Construction

    Type & style
    • Home type: SingleFamily
    • Property subtype: Single Family Residence
    Materials
    • Block, Stucco
    • Foundation: Slab
    • Roof: Shingle
    Condition
    • New construction: No
    • Year built: 2018

    Utilities & green energy

    • Sewer: Public Sewer
    • Water: Public
    • Utilities for property: BB/HS Internet Available

    Community & HOA

    Community
    • Features: Community Boat Ramp, Lake, Water Access, Waterfront, Clubhouse, Fitness Center, Gated Community - No Guard, Golf Carts OK, Park, Playground, Pool, Sidewalks
    • Security: Gated Community
    • Pet fee: $0 monthly
    • Subdivision: WATERSIDE POINTE PH 3
    HOA
    • Has HOA: Yes
    • HOA fee: $223 monthly
    • HOA name: Sentry Management/Beth Yousey
    • HOA phone: 352-325-7499
    Location
    • Region: Groveland

    Financial & listing details

    • Price per square foot: $285/sqft
    • Tax assessed value: $478,284
    • Annual tax amount: $4,448
    • Date on market: 1/5/2024
    • Cumulative days on market: 2 days
    • Listing terms: Cash,Conventional,FHA,VA Loan
    • Ownership: Fee Simple
    • Total actual rent: 0
    • Road surface type: Paved, Asphalt

    Price history

    DateEventPrice
    2/12/2024Sold$647,500+8.1%$285/sqft
    Source: Stellar MLS #G5076754 Report a problem
    1/7/2024Pending sale$599,000$263/sqft
    Source: Stellar MLS #G5076754 Report a problem
    1/5/2024Listed for sale$599,000+92%$263/sqft
    Source: Stellar MLS #G5076754 Report a problem
    9/5/2018Sold$312,000-9%$137/sqft
    Source: Public Record Report a problem
    8/22/2018Pending sale$342,956$151/sqft
    Source: Realty Executives Gallery Properties #T3112628 Report a problem
    8/22/2018Price change$342,956-2.6%$151/sqft
    Source: Realty Executives Gallery Properties #T3112628 Report a problem
    8/17/2018Price change$351,956+2.6%$155/sqft
    Source: CalAtlantic Homes Report a problem
    6/26/2018Pending sale$342,956$151/sqft
    Source: Realty Executives Gallery Properties #T3112628 Report a problem
    6/26/2018Price change$342,956-96.6%$151/sqft
    Source: Realty Executives Gallery Properties #T3112628 Report a problem
    6/24/2018Price change$10,000,000+2815.8%$4,396/sqft
    Source: CalAtlantic Homes Report a problem
    6/5/2018Listed for sale$342,956$151/sqft
    Source: CalAtlantic Homes Report a problem

    Public tax history

    YearProperty taxesTax assessment
    2025$8,855 +84.9%$478,284 +61.7%
    2024$4,790 +3.1%$295,810 +3%
    2023$4,647 +4.5%$287,200 +3%
    2022$4,448 +7.8%$278,840 +3%
    2021$4,125 +0.9%$270,721 +1.4%
    2020$4,088 -2.9%$266,984 +1.4%
    2019$4,209 +495.2%$263,422 +595%
    2018$707 $37,900
    2017$707 -0.5%$37,900
    2016$711 $37,900
    Find assessor info on the county website

    Neighborhood: 34736

    Nearby schools

    GreatSchools rating
    Get a cash offer in 3 minutes
    Find out how much your home could sell for in as little as 3 minutes with a no-obligation cash offer.
    Estimated market value
    $609,800
    Get a cash offer in 3 minutes
    Find out how much your home could sell for in as little as 3 minutes with a no-obligation cash offer.
    Estimated market value
    $609,800