Skip main navigation
Sold for $375,000
  • $375,000

    493 Bridge St, Collegeville, PA 19426

    3beds
    2,352sqft
    Single Family Residence
    Built in 1985
    1,460 Square Feet Lot
    $408,700 Zestimate®
    $159/sqft
    $3,164 Estimated rent

    Home value

    $408,700

    $384,000 - $433,000

    $3,164/mo

    Zestimate® history
    Loading
    Loading...

    Owner options

    List your home for rent

    $3,164/mo

    Rent Zestimate®

    Find your next renter with Zillow Rental Manager. Plus, with online applications, you can quickly screen prospective tenants – for free.

    Learn more

    $3,164/mo

    Rent Zestimate®

    Refinance and save

    $2,492/mo

    Est. payment

    Refinancing to a lower rate could help reduce your monthly payments and save thousands over the life of the loan.

    See today's rates

    $2,492/mo

    Est. payment

    Explore your selling options

    Work with a Zillow partner agent

    Leverage their expertise and Zillow's premium Showcase listings to get your home seen by more buyers.

    Get started

    List with your own agent

    Get your home in front of millions of buyers by listing it on Zillow.

    Learn how to do it

    Sell it yourself

    Take full control of how buyers see your home on Zillow by listing For Sale by Owner (FSBO).

    List your home

    What's special

    Wood-burning fireplaceDual vehicle carportFirst floor laundryRare finished basementCozy deckRenovated hall bathMedia room
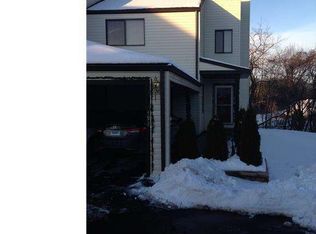
    Immaculate 3 bdrm, 2.5 bath end-unit townhome with RARE FINISHED BASEMENT is nestled in popular Birchwood and backs up to lush woods! HVAC was installed in 2022. Award-winning Perkiomen Valley School District! Step into the bright foyer that leads to expansive, 2-story great room, complete with cathedral vaulted ceilings, wood-burning fireplace, luxury vinyl plank flooring, neutral paint, and ceiling fan with light fixture. The gourmet, eat-in kitchen boasts granite countertops, ceramic tile flooring, and new sliders to the cozy deck overlooking your fenced-in back yard. The elegant dining room features new laminate floors, chair rail, and upgraded windows. The primary bedroom is complete with Coretec vinyl flooring, huge walk-in closet, & ensuite bathroom! The additional lovely bedrooms are spacious, with large closets, Pergo flooring, and share a renovated hall bath. The fully, finished basement has an expansive family room with media room, gaming area, and a large storage closet. Don't forget the dual vehicle carport & convenient first floor laundry! Just minutes from 29, 73, 422, 113, Germantown Pike, & Township Line Rd. Plenty of shops and restaurants at Providence Town Center, King of Prussia Mall, Philadelphia Premium Outlets, and charming Skippack Village. Enjoy hiking, horseback riding, biking, and kayaking on the Perkiomen Trail & Evansburg State Park! APPRAISED for $375K approx 6 weeks ago!

    Zillow last checked:

    Listing updated:

    Listed by:

    Tina Guerrieri 267-250-7649,

    RE/MAX Central - Blue Bell

    Bought with:

    Joshua Hersz, RS331315

    Compass RE

    Source: Bright MLS,MLS#: PAMC2119510MLS Logo

    Facts & features

    Interior

    Bedrooms & bathrooms
    • Bedrooms: 3
    • Bathrooms: 3
    • Full bathrooms: 2
    • 1/2 bathrooms: 1
    • Main level bathrooms: 1
    Rooms
    • Room types: Living Room, Dining Room, Primary Bedroom, Bedroom 2, Kitchen, Basement, Bedroom 1, Attic
    Basement
    • Area: 684
    Heating
    • Forced Air, Propane
    Cooling
    • Central Air, Electric
    Appliances
    • Included: Dishwasher, Washer, Dryer, Cooktop, Microwave, Electric Water Heater
    • Laundry: Main Level
    Features
    • Primary Bath(s), Ceiling Fan(s), Eat-in Kitchen, Cathedral Ceiling(s)
    • Flooring: Carpet, Vinyl
    • Windows: Energy Efficient
    • Basement: Finished,Heated
    • Number of fireplaces: 1
    • Fireplace features: Wood Burning
    Interior area
    • Total structure area: 2,352
    • Total interior livable area: 2,352 sqft
    • Finished area above ground: 1,668
    • Finished area below ground: 684

    Property

    Parking
    • Total spaces: 2
    • Parking features: Private, Attached Carport
    • Carport spaces: 2
    Accessibility
    • Accessibility features: None
    Features
    • Levels: Two
    • Stories: 2
    • Patio & porch: Deck
    • Exterior features: Lighting
    • Pool features: Community
    • Fencing: Other
    Lot
    • Size: 1,460 Square Feet
    • Dimensions: 31.00 x 0.00
    • Features: Irregular Lot, Level
    Details
    • Additional structures: Above Grade, Below Grade
    • Parcel number: 480000224916
    • Zoning: R3
    • Special conditions: Standard

    Construction

    Type & style
    • Home type: SingleFamily
    • Architectural style: Colonial
    • Property subtype: Single Family Residence
    • Attached to another structure: Yes
    Materials
    • Vinyl Siding
    • Foundation: Brick/Mortar
    • Roof: Shingle
    Condition
    • New construction: No
    • Year built: 1985

    Utilities & green energy

    • Electric: Underground, 200+ Amp Service
    • Sewer: Public Sewer
    • Water: Public
    • Utilities for property: Cable Connected

    Community & HOA

    Community
    • Subdivision: Birchwood
    HOA
    • Has HOA: Yes
    • Services included: Common Area Maintenance, Maintenance Grounds, Snow Removal, Trash
    • HOA fee: $100 monthly
    • HOA name: W BIRCHWOOD HOME OWNER'S ASSOCIATION
    Location
    • Region: Collegeville
    • Municipality: PERKIOMEN TWP

    Financial & listing details

    • Price per square foot: $159/sqft
    • Tax assessed value: $91,730
    • Annual tax amount: $3,949
    • Date on market: 10/10/2024
    • Listing agreement: Exclusive Right To Sell
    • Listing terms: Conventional,VA Loan,FHA,Cash
    • Inclusions: Washer, Dryer, Fridge - Negotiable
    • Ownership: Fee Simple

    Price history

    DateEventPrice
    11/14/2024Sold$375,000$159/sqft
    Source: Bright MLS #PAMC2119510 Report a problem
    10/19/2024Contingent$375,000$159/sqft
    Source: Bright MLS #PAMC2119510 Report a problem
    10/10/2024Listed for sale$375,000+97.4%$159/sqft
    Source: Bright MLS #PAMC2119510 Report a problem
    5/30/2014Sold$190,000+2.8%$81/sqft
    Source: Public Record Report a problem
    11/21/2005Sold$184,900+60.9%$79/sqft
    Source: Public Record Report a problem
    4/6/1998Sold$114,900$49/sqft
    Source: Public Record Report a problem

    Public tax history

    YearProperty taxesTax assessment
    2025$3,985 +4.4%$91,730
    2024$3,819 $91,730
    2023$3,819 +4.7%$91,730
    2022$3,649 +1.6%$91,730
    2021$3,592 +2.5%$91,730
    2020$3,503 +1.3%$91,730
    2019$3,458 +2.4%$91,730
    2018$3,377 +3.2%$91,730
    2017$3,273 +2.1%$91,730
    2016$3,206 +1.9%$91,730
    2015$3,145 +2.2%$91,730
    2014$3,076 +1.6%$91,730
    2013$3,028 +2%$91,730
    2012$2,969 +2.9%$91,730
    2011$2,885 +2.6%$91,730
    2010$2,813 +3.4%$91,730
    2009$2,720 +4.3%$91,730
    2008$2,607 +4.4%--
    2007$2,498 +7.2%--
    2006$2,331 +8.5%--
    2005$2,148 +8.5%--
    2004$1,979 +4.2%--
    2003$1,899 +1%--
    2002$1,881 +10.5%--
    2000$1,702 +3.8%--
    1999$1,639 --
    Find assessor info on the county website

    Neighborhood: 19426

    Nearby schools

    GreatSchools rating
    Schools provided by the listing agent
    • District: Perkiomen Valley

    Source: Bright MLS. This data may not be complete. We recommend contacting the local school district to confirm school assignments for this home.

    Get a cash offer in 3 minutes
    Find out how much your home could sell for in as little as 3 minutes with a no-obligation cash offer.
    Estimated market value
    $408,700
    Get a cash offer in 3 minutes
    Find out how much your home could sell for in as little as 3 minutes with a no-obligation cash offer.
    Estimated market value
    $408,700