Skip main navigation
Off market
  • $839,400

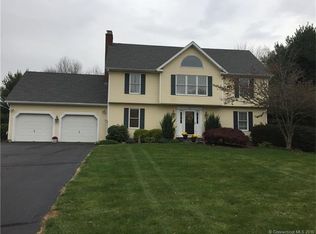
    493 Buckland Dr, Cheshire, CT 06410

    4beds
    3,104sqft
    SingleFamily
    Built in 1992
    0.66 Acres Lot
    $839,400 Zestimate®
    $270/sqft
    $4,316 Estimated rent

    Home value

    $839,400

    $797,000 - $890,000

    $4,316/mo

    Zestimate® history
    Loading
    Loading...

    Owner options

    List your home for rent

    $4,316/mo

    Rent Zestimate®

    Find your next renter with Zillow Rental Manager. Plus, with online applications, you can quickly screen prospective tenants – for free.

    Learn more

    $4,316/mo

    Rent Zestimate®

    Refinance and save

    $5,047/mo

    Est. payment

    Refinancing to a lower rate could help reduce your monthly payments and save thousands over the life of the loan.

    See today's rates

    $5,047/mo

    Est. payment

    Explore your selling options

    Work with a Zillow partner agent

    Leverage their expertise and Zillow's premium Showcase listings to get your home seen by more buyers.

    Get started

    List with your own agent

    Get your home in front of millions of buyers by listing it on Zillow.

    Learn how to do it

    Sell it yourself

    Take full control of how buyers see your home on Zillow by listing For Sale by Owner (FSBO).

    List your home

    What's special

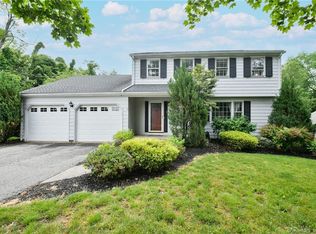
    What you have been looking for! This 4 BR, 2.1 bath colonial features a beautifully remodeled and expanded custom kitchen with off white cabinetry, sub zero refrigerator, granite counters, breakfast bar, wet bar with bar sink and refrigerator, double wall oven, microwave and refrigerator. Cook top is vented to the exterior of the home. Large sunny dining area addition and hardwood flooring. Relax in the family room with gorgeous built ins and wood burning fireplace with heat saving insert. Formal LR and DR with crown molding. Lovely hardwood flooring on both levels! 4 spacious bedrooms, most with ceiling fans. 2.1 luxurious remodeled bathrooms. Newer roof and driveway. All on a large, landscaped, level lot with plenty of room for parties and play. Finished, expanded lower level has recreation room and exercise room with windows for natural light and an additional refrigerator. Warm up on cool evenings near an exterior fire pit or relax in the hot tub on your over sized deck with benches. Shed and sports wall. Solar panels, wired for generator and whole house fan. Newer, high efficiency hot water heater. Electric dog fence. Oil forced air heating w electric in lower level. Deed restrictions. Annual association fee of $100 and $100 at closing.

    This property is off market, which means it's not currently listed for sale or rent on Zillow. This may be different from what's available on other websites or public sources.
    Facts & features

    Interior

    Bedrooms & bathrooms
    • Bedrooms: 4
    • Bathrooms: 3
    • Full bathrooms: 2
    • 1/2 bathrooms: 1
    Heating
    • Forced air, Oil
    Features
    • Cable - Available, Auto Garage Door Opener
    • Basement: Partially finished
    • Has fireplace: Yes
    Interior area
    • Total interior livable area: 3,104 sqft

    Property

    Parking
    • Parking features: Garage - Attached
    Features
    • Exterior features: Other
    • Has spa: Yes
    Lot
    • Size: 0.66 Acres
    Details
    • Parcel number: CHESM52B111L

    Construction

    Type & style
    • Home type: SingleFamily
    • Architectural style: Colonial
    Materials
    • Frame
    • Roof: Asphalt
    Condition
    • Year built: 1992

    Utilities & green energy

    • Water: Public Water Connected

    Community & HOA

    HOA
    • Has HOA: Yes
    • Services included: Insurance
    • HOA fee: $8 monthly
    Location
    • Region: Cheshire

    Financial & listing details

    • Price per square foot: $270/sqft
    • Tax assessed value: $405,720
    • Annual tax amount: $12,066

    Price history

    DateEventPrice
    11/2/2018Sold$492,000-1.6%$159/sqft
    Source: Smart MLS #170118167 Report a problem
    9/13/2018Listed for sale$500,000+98.4%$161/sqft
    Source: Coldwell Banker Res Brokerage #170118167 Report a problem
    3/31/1994Sold$252,000$81/sqft
    Source: Public Record Report a problem

    Public tax history

    YearProperty taxesTax assessment
    2025$12,066 +8.3%$405,720
    2024$11,141 +9.4%$405,720 +39.9%
    2023$10,180 +2.2%$290,110
    2022$9,957 +1.8%$290,110
    2021$9,783 +0%$290,110
    2020$9,783 +1.5%$290,110
    2019$9,637 +5%$290,110 +3.1%
    2018$9,177 +2.1%$281,330
    2017$8,986 +2.4%$281,330
    2016$8,775 +1.6%$281,330
    2015$8,634 +1.5%$281,330
    2014$8,510 -3.4%$281,330 -11.8%
    2013$8,807 +1.4%$319,090
    2012$8,689 +1.4%$319,090
    2011$8,568 +1.3%$319,090
    2010$8,456 +1.7%$319,090
    2009$8,312 +0.4%$319,090 +8.1%
    2008$8,281 +1.6%$295,230
    2007$8,148 +1.7%$295,230
    2006$8,015 +6.5%$295,230 +4.5%
    2005$7,526 +20.6%$282,400 +46%
    2002$6,240 +28.4%$193,480 +10.7%
    1997$4,859 $174,770
    Find assessor info on the county website

    Neighborhood: Chesire Village

    Nearby schools

    GreatSchools rating
    Schools provided by the listing agent
    • Elementary: Highland
    • High: Cheshire

    Source: The MLS. This data may not be complete. We recommend contacting the local school district to confirm school assignments for this home.

    Get pre-qualified for a loan
    At Zillow Home Loans, we can pre-qualify you in as little as 5 minutes with no impact to your credit score.

    An equal housing lender. NMLS #10287.

    Sell for more on Zillow
    Get a Zillow Showcase℠ listing at no additional cost and you could sell for .
    $839,400
    2% more
    +$16,788
    With Zillow Showcase(estimated)
    $856,188