Welcome to your new home, this meticulously maintained residence features three spacious bedrooms and two and a half bathrooms, offering both comfort and convenience. As you enter, you're greeted by a versatile living space that can easily serve as a combined living and dining area, providing a welcoming atmosphere for gatherings and everyday living. Luxury vinyl plank flooring extends seamlessly throughout the living room, kitchen, breakfast room and office. The kitchen is a chef's dream, boasting crisp white cabinets, elegant granite countertops, and a full suite of stainless steel appliances. A generous pantry ensures ample storage, while the breakfast area, with its two sets of sliding glass doors with integrated blinds, opens directly to the patio. The main level also features a well-appointed office with French doors, offering a quiet and stylish space for work or study. Completing the main level, you'll find a conveniently located laundry room, adding ease to your daily routine. The master bedroom is a true retreat, complete with an ensuite bathroom featuring a luxurious whirlpool tub. Both the master and hall bathrooms have been thoughtfully updated within the last three years, reflecting modern design and functionality. The third bedroom is currently being utilized as a loft, offering a flexible space that can easily be adapted to suit your needs. Outside, the property boasts a professionally landscaped yard, providing a beautiful and serene outdoor space to enjoy. The attached 2.5-car garage is enhanced with a Craftsman multi-purpose garage floor, offering durability and ease of maintenance. Act quickly-don't miss your chance to make this your own.
Closed
$320,000
493 Canterbury Dr, Carol Stream, IL 60188
3beds
1,528sqft
Townhouse, Condominium, Single Family Residence
Built in 1987
-- sqft lot
$365,800 Zestimate®
$209/sqft
$2,851 Estimated rent
Home value
$365,800
$348,000 - $384,000
$2,851/mo
Zestimate® history
Owner options
List your home for rent
$2,851/mo
Rent Zestimate®
Find your next renter with Zillow Rental Manager. Plus, with online applications, you can quickly screen prospective tenants – for free.
$2,851/mo
Rent Zestimate®
Refinance and save
$2,556/mo
Est. payment
Refinancing to a lower rate could help reduce your monthly payments and save thousands over the life of the loan.
$2,556/mo
Est. payment
Explore your selling options
Work with a Zillow partner agent
Leverage their expertise and Zillow's premium Showcase listings to get your home seen by more buyers.
Get startedList with your own agent
Get your home in front of millions of buyers by listing it on Zillow.
Learn how to do itSell it yourself
Take full control of how buyers see your home on Zillow by listing For Sale by Owner (FSBO).
List your homeWhat's special
Zillow last checked:
Listing updated:
Listed by:
Renate Meyer, ABR 708-217-2271,
@properties Christie's International Real Estate,
Debbie Pokrzywa 708-921-1820,
@properties Christie's International Real Estate
Bought with:
Angela Lotz
RE/MAX All Pro
Source: MRED as distributed by MLS GRID,MLS#: 12129140
Facts & features
Interior
Bedrooms & bathrooms
- Bedrooms: 3
- Bathrooms: 3
- Full bathrooms: 2
- 1/2 bathrooms: 1
Rooms
- Room types: Breakfast Room, Office
Primary bedroom
- Features: Flooring (Carpet), Window Treatments (Blinds), Bathroom (Full)
- Level: Second
- Area: 165 Square Feet
- Dimensions: 15X11
Bedroom 2
- Features: Flooring (Carpet), Window Treatments (Blinds)
- Level: Second
- Area: 132 Square Feet
- Dimensions: 12X11
Bedroom 3
- Features: Flooring (Carpet), Window Treatments (Curtains/Drapes)
- Level: Second
- Area: 121 Square Feet
- Dimensions: 11X11
Breakfast room
- Features: Flooring (Other), Window Treatments (Blinds)
- Level: Main
- Area: 88 Square Feet
- Dimensions: 11X8
Kitchen
- Features: Kitchen (Eating Area-Table Space, Pantry-Closet, Breakfast Room), Flooring (Other), Window Treatments (Blinds)
- Level: Main
- Area: 121 Square Feet
- Dimensions: 11X11
Laundry
- Level: Main
- Area: 80 Square Feet
- Dimensions: 10X8
Living room
- Features: Flooring (Other), Window Treatments (Blinds)
- Level: Main
- Area: 264 Square Feet
- Dimensions: 22X12
Office
- Features: Flooring (Other)
- Level: Main
- Area: 110 Square Feet
- Dimensions: 11X10
Heating
- Natural Gas, Forced Air
Cooling
- Central Air
Appliances
- Included: Range, Microwave, Dishwasher, Refrigerator, Washer, Dryer, Stainless Steel Appliance(s)
- Laundry: Main Level
Features
- Cathedral Ceiling(s), Granite Counters
- Flooring: Laminate
- Basement: None
Interior area
- Total structure area: 0
- Total interior livable area: 1,528 sqft
Property
Parking
- Total spaces: 2
- Parking features: Asphalt, Garage Door Opener, On Site, Attached, Garage
- Attached garage spaces: 2
- Has uncovered spaces: Yes
Accessibility
- Accessibility features: No Disability Access
Details
- Parcel number: 0219404072
- Special conditions: None
- Other equipment: Ceiling Fan(s)
Construction
Type & style
- Home type: Townhouse
- Property subtype: Townhouse, Condominium, Single Family Residence
Materials
- Vinyl Siding, Brick
Condition
- New construction: No
- Year built: 1987
Utilities & green energy
- Sewer: Public Sewer
- Water: Lake Michigan
Community & HOA
Community
- Subdivision: Pine Ridge
HOA
- Has HOA: Yes
- Services included: Insurance, Exterior Maintenance, Lawn Care, Snow Removal
- HOA fee: $300 monthly
Location
- Region: Carol Stream
Financial & listing details
- Price per square foot: $209/sqft
- Tax assessed value: $88,858
- Annual tax amount: $5,831
- Date on market: 8/6/2024
- Listing terms: Conventional
- Ownership: Condo
Price history
| Date | Event | Price |
|---|---|---|
| 9/5/2024 | Sold | $320,000+3.3%$209/sqft |
Source:  MRED as distributed by MLS GRID #12129140 Report a problem MRED as distributed by MLS GRID #12129140 Report a problem | ||
| 8/8/2024 | Contingent | $309,900$203/sqft |
Source: MRED as distributed by MLS GRID #12129140 Report a problem | ||
| 8/6/2024 | Listed for sale | $309,900+126.2%$203/sqft |
Source: MRED as distributed by MLS GRID #12129140 Report a problem | ||
| 4/26/2000 | Sold | $137,000$90/sqft |
Source: Public Record Report a problem | ||
Public tax history
| Year | Property taxes | Tax assessment |
|---|---|---|
| 2024 | $6,937 +19% | $88,858 +9.4% |
| 2023 | $5,831 +4.1% | $81,260 +13.3% |
| 2022 | $5,599 +5.5% | $71,690 +5.2% |
| 2021 | $5,306 +2% | $68,120 +2.5% |
| 2020 | $5,202 +12.1% | $66,460 +10.2% |
| 2019 | $4,642 +6.6% | $60,300 +4.2% |
| 2018 | $4,354 +7.2% | $57,870 +7.9% |
| 2017 | $4,063 +7.2% | $53,640 +8.1% |
| 2016 | $3,791 +3.9% | $49,640 +7.2% |
| 2015 | $3,650 +0.9% | $46,320 +2.1% |
| 2014 | $3,619 -1.3% | $45,380 -3.3% |
| 2013 | $3,666 -21.7% | $46,930 -16.6% |
| 2012 | $4,680 +0.2% | $56,300 -9.4% |
| 2011 | $4,671 +2% | $62,160 -4% |
| 2010 | $4,581 -0.5% | $64,770 -6.9% |
| 2009 | $4,605 +1.2% | $69,550 |
| 2008 | $4,548 +4.4% | $69,550 +5.3% |
| 2007 | $4,358 +4.8% | $66,040 +5.9% |
| 2006 | $4,156 +8.9% | $62,390 +6.6% |
| 2005 | $3,817 +8.1% | $58,530 +6.8% |
| 2004 | $3,530 +7.2% | $54,810 +10% |
| 2003 | $3,293 +10.6% | $49,830 +6.1% |
| 2002 | $2,977 +4.6% | $46,980 +9.1% |
| 2001 | $2,845 +9% | $43,080 +4.9% |
| 2000 | $2,610 | $41,070 |
Find assessor info on the county website
Neighborhood: 60188
Nearby homes
- $291,6002 bd2 ba1.3k sqft563 Canterbury Dr #18-B, Carol Stream, IL 60188Off Market
- $288,0002 bd2 ba1.1k sqft541 Canterbury Dr, Carol Stream, IL 60188Off Market
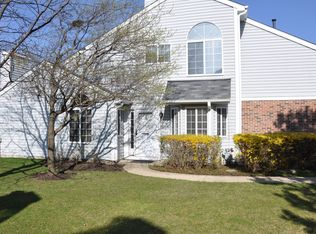
- $349,0003 bd3 ba1.5k sqft539 Canterbury Dr, Carol Stream, IL 60188Off Market
- $288,7002 bd1 ba1.1k sqft535 Canterbury Dr #17E1, Carol Stream, IL 60188Off Market
- $298,4002 bd1 ba1.1k sqft533 Canterbury Dr, Carol Stream, IL 60188Off Market
- $304,9003 bd3 ba1.5k sqft529 Canterbury Dr, Carol Stream, IL 60188Sold
- $339,6003 bd2 ba1.6k sqft527 Canterbury Dr, Carol Stream, IL 60188Off Market
- $340,2003 bd2 ba1.6k sqft523 Canterbury Dr, Carol Stream, IL 60188Off Market
- $287,7002 bd1 ba1.1k sqft515 Canterbury Dr, Carol Stream, IL 60188Off Market
Nearby schools
GreatSchools rating
- 8/10Cloverdale Elementary SchoolGrades: K-5Distance: 0.3 mi
- 6/10Stratford Middle SchoolGrades: 6-8Distance: 1.7 mi
- 5/10Glenbard North High SchoolGrades: 9-12Distance: 0.4 mi
Schools provided by the listing agent
- District: 93
Source: MRED as distributed by MLS GRID. This data may not be complete. We recommend contacting the local school district to confirm school assignments for this home.
Get a cash offer in 3 minutes
Find out how much your home could sell for in as little as 3 minutes with a no-obligation cash offer.
Estimated market value
$365,800
Get a cash offer in 3 minutes
Find out how much your home could sell for in as little as 3 minutes with a no-obligation cash offer.
Estimated market value
$365,800
- Illinois
- DuPage County
- Carol Stream
- 60188
- 493 Canterbury Dr
Nearby cities
Nearby zip codes
Other Carol Stream Topics
