Discover the charm of 493 Carolina St.,a beautifully updated home in the desirable, Wine Country subdivision of Woodbridge. The kitchen has been refreshed with modern finishes, offering generous counter space and storage, while wood flooring adds style and comfort to key living areas. The spacious lot invites outdoor living with room for gatherings, gardening, or future enhancements. Ideally located near schools and dining in downtown Woodbridge, this home blends thoughtful updates with the appeal of small town living.
Closed
$645,000
493 Carolina St, Woodbridge, CA 95258
3beds
2,281sqft
Single Family Residence
Built in 1990
8,001 Square Feet Lot
$654,400 Zestimate®
$283/sqft
$2,858 Estimated rent
Home value
$654,400
$589,000 - $726,000
$2,858/mo
Zestimate® history
Owner options
List your home for rent
$2,858/mo
Rent Zestimate®
Find your next renter with Zillow Rental Manager. Plus, with online applications, you can quickly screen prospective tenants – for free.
$2,858/mo
Rent Zestimate®
Refinance and save
$4,401/mo
Est. payment
Refinancing to a lower rate could help reduce your monthly payments and save thousands over the life of the loan.
$4,401/mo
Est. payment
Explore your selling options
Work with a Zillow partner agent
Leverage their expertise and Zillow's premium Showcase listings to get your home seen by more buyers.
Get startedList with your own agent
Get your home in front of millions of buyers by listing it on Zillow.
Learn how to do itSell it yourself
Take full control of how buyers see your home on Zillow by listing For Sale by Owner (FSBO).
List your homeWhat's special
Zillow last checked:
Listing updated:
Listed by:
Susan Williams DRE #02009787 209-327-8834,
PMZ Real Estate
Bought with:
Bryan Laber, DRE #01276209
Laber Enterprises
Source: MetroList Services of CA,MLS#: 225112228Originating MLS: MetroList Services, Inc.
Facts & features
Interior
Bedrooms & bathrooms
- Bedrooms: 3
- Bathrooms: 3
- Full bathrooms: 2
- Partial bathrooms: 1
Rooms
- Room types: Master Bedroom, Dining Room, Family Room, Kitchen, Laundry, Living Room
Primary bedroom
- Features: Walk-In Closet
Primary bathroom
- Features: Shower Stall(s), Double Vanity, Soaking Tub, Low-Flow Shower(s), Tile, Tub, Window
Dining room
- Features: Formal Room, Bar, Dining/Living Combo
Kitchen
- Features: Breakfast Area, Marble Counter, Granite Counters, Kitchen Island, Stone Counters, Tile Counters
Heating
- Central, Fireplace Insert, Fireplace(s), Gas
Cooling
- Ceiling Fan(s), Central Air
Appliances
- Included: Gas Cooktop, Built-In Gas Range, Built-In Refrigerator, Range Hood, Ice Maker, Dishwasher, Water Heater, Disposal, Microwave, Electric Water Heater, Warming Drawer, Wine Refrigerator
- Laundry: Laundry Room, Cabinets, Electric Dryer Hookup, Gas Dryer Hookup, Ground Floor, Hookups Only, Inside Room
Features
- Central Vacuum
- Flooring: Carpet, Linoleum, Tile, Wood
- Number of fireplaces: 2
- Fireplace features: Brick, Living Room, Raised Hearth, Family Room, Gas Starter
Interior area
- Total interior livable area: 2,281 sqft
Property
Parking
- Total spaces: 2
- Parking features: Attached, Garage Door Opener, Garage Faces Front
- Attached garage spaces: 2
Features
- Stories: 2
- Fencing: Wood,Fenced,Full
Lot
- Size: 8,001 Square Feet
- Features: Auto Sprinkler F&R, Curb(s)/Gutter(s), Shape Regular, Landscape Back, Landscape Front
Details
- Additional structures: Pergola, Shed(s), Storage, Kennel/Dog Run
- Zoning description: R-L
- Special conditions: Offer As Is
- Other equipment: Audio/Video Prewired, MultiPhone Lines
Construction
Type & style
- Home type: SingleFamily
- Property subtype: Single Family Residence
Materials
- Stucco, Wood
- Foundation: Slab
- Roof: Composition
Condition
- Year built: 1990
Utilities & green energy
- Sewer: Public Sewer
- Water: Public
- Utilities for property: Public, Cable Connected, Electric, Internet Available, Natural Gas Connected
Community & HOA
HOA
- Has HOA: Yes
- Amenities included: None
- HOA fee: $261 annually
Location
- Region: Woodbridge
Financial & listing details
- Price per square foot: $283/sqft
- Price range: $645K - $645K
- Date on market: 9/5/2025
- Road surface type: Paved
Price history
| Date | Event | Price |
|---|---|---|
| 11/3/2025 | Sold | $645,000-2.9%$283/sqft |
Source: MetroList Services of CA #225112228 Report a problem | ||
| 10/9/2025 | Pending sale | $664,000$291/sqft |
Source: MetroList Services of CA #225112228 Report a problem | ||
| 9/5/2025 | Listed for sale | $664,000-0.9%$291/sqft |
Source: MetroList Services of CA #225112228 Report a problem | ||
| 8/11/2025 | Listing removed | $670,000$294/sqft |
Source: MetroList Services of CA #225080960 Report a problem | ||
| 7/29/2025 | Price change | $670,000-2.1%$294/sqft |
Source: MetroList Services of CA #225080960 Report a problem | ||
| 6/18/2025 | Listed for sale | $684,300$300/sqft |
Source: MetroList Services of CA #225080960 Report a problem | ||
Public tax history
Tax history is unavailable.
Neighborhood: 95258
Nearby homes
- $645,0003 bd3 ba2.2k sqft493 E Carolina St, Woodbridge, CA 95258Sold

- $576,1004 bd2 ba1.9k sqft515 E Carolina St, Woodbridge, CA 95258Off Market
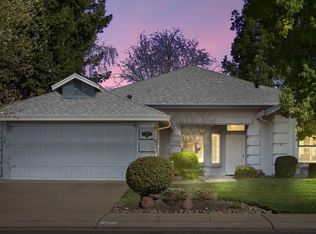
- $587,6004 bd2 ba1.9k sqft515 Carolina St, Woodbridge, CA 95258Off Market

- $756,0004 bd2 ba2.4k sqft471 Carolina St, Woodbridge, CA 95258Off Market

- $394,6003 bd1 ba895 sqft502 E La Salle Dr, Woodbridge, CA 95258Off Market
- $389,7003 bd1 ba895 sqft502 La Salle St, Woodbridge, CA 95258Off Market
- $491,5005 bd3 ba1.9k sqft492 E La Salle Dr, Woodbridge, CA 95258Off Market
- $515,8005 bd3 ba1.9k sqft492 La Salle St, Woodbridge, CA 95258Off Market
Nearby schools
GreatSchools rating
- 4/10Woodbridge SchoolGrades: K-6Distance: 0.4 mi
- 4/10Millswood Middle SchoolGrades: 7-8Distance: 1.2 mi
- 6/10Lodi High SchoolGrades: 9-12Distance: 1.7 mi
Get a cash offer in 3 minutes
Find out how much your home could sell for in as little as 3 minutes with a no-obligation cash offer.
Estimated market value
$654,400
Get a cash offer in 3 minutes
Find out how much your home could sell for in as little as 3 minutes with a no-obligation cash offer.
Estimated market value
$654,400
- California
- San Joaquin County
- Woodbridge
- 95258
- 493 Carolina St
Nearby cities
Nearby zip codes
Other Woodbridge Topics
