This home is a stunning 2740 sq ft brick home on a spacious 2.58-acre lot. This single-level home features three bedrooms and two and a half bathrooms. The property also boasts an oversized garage and a professionally landscaped yard. Inside, you'll find 10 ft ceilings, adding to the spaciousness and elegance of the home. The double front doors welcome you into a well-designed floor plan that includes a sunroom, perfect for relaxation and enjoying the surrounding natural beauty. The kitchen is equipped with a gas stove, ideal for cooking enthusiasts. A formal dining room provides a separate space for entertaining guests or enjoying family meals. The living area is enhanced by a gas fireplace, providing both warmth and ambiance during the cooler months. The home's roof was replaced just three years ago, ensuring durability and peace of mind for the new owners. This property offers a fantastic opportunity to own a well-maintained and updated home in a peaceful setting. Includes a Lake Tansi amenity lot at 4028 Kato Dr. (Parcel ID; 150G C 013.00) to enjoy the nearby highly sought-after Lake Tansi Resort Amenities. Buyer to verify all information before making an informed offer.
Closed
$585,000
493 Carrie Dr, Crossville, TN 38572
3beds
2,740sqft
Single Family Residence, Residential
Built in 2001
2.58 Acres Lot
$636,800 Zestimate®
$214/sqft
$2,541 Estimated rent
Home value
$636,800
$586,000 - $688,000
$2,541/mo
Zestimate® history
Owner options
List your home for rent
$2,541/mo
Rent Zestimate®
Find your next renter with Zillow Rental Manager. Plus, with online applications, you can quickly screen prospective tenants – for free.
$2,541/mo
Rent Zestimate®
Refinance and save
$3,315/mo
Est. payment
Refinancing to a lower rate could help reduce your monthly payments and save thousands over the life of the loan.
$3,315/mo
Est. payment
Explore your selling options
Work with a Zillow partner agent
Leverage their expertise and Zillow's premium Showcase listings to get your home seen by more buyers.
Get startedList with your own agent
Get your home in front of millions of buyers by listing it on Zillow.
Learn how to do itSell it yourself
Take full control of how buyers see your home on Zillow by listing For Sale by Owner (FSBO).
List your homeWhat's special
Zillow last checked:
Listing updated:
Listed by:
Andy Peterson 931-261-5925,
eXp Realty
Bought with:
Cortney Peterson, 347237
eXp Realty
Source: RealTracs MLS as distributed by MLS GRID,MLS#: 2828234
Facts & features
Interior
Bedrooms & bathrooms
- Bedrooms: 3
- Bathrooms: 3
- Full bathrooms: 2
- 1/2 bathrooms: 1
Bedroom 1
- Features: Walk-In Closet(s)
- Level: Walk-In Closet(s)
Dining room
- Features: Formal
- Level: Formal
Kitchen
- Features: Pantry
- Level: Pantry
Heating
- Central
Cooling
- Central Air, Ceiling Fan(s)
Appliances
- Included: Dishwasher, Refrigerator, Oven
- Laundry: Washer Hookup, Electric Dryer Hookup
Features
- Ceiling Fan(s)
- Flooring: Carpet, Wood, Tile
- Basement: Crawl Space
- Number of fireplaces: 1
Interior area
- Total structure area: 2,740
- Total interior livable area: 2,740 sqft
- Finished area above ground: 2,740
Property
Parking
- Total spaces: 2
- Parking features: Garage Door Opener, Attached
- Attached garage spaces: 2
Features
- Levels: One
- Stories: 1
- Patio & porch: Deck
Lot
- Size: 2.58 Acres
- Features: Private, Wooded, Level
Details
- Parcel number: 162 00128 000
- Special conditions: Standard
Construction
Type & style
- Home type: SingleFamily
- Architectural style: Traditional
- Property subtype: Single Family Residence, Residential
Materials
- Frame, Other, Brick
Condition
- New construction: No
- Year built: 2001
Community & HOA
Community
- Subdivision: O Henry Place Ph I
Location
- Region: Crossville
Financial & listing details
- Price per square foot: $214/sqft
- Tax assessed value: $468,400
- Annual tax amount: $1,262
- Date on market: 5/1/2025
Price history
| Date | Event | Price |
|---|---|---|
| 9/5/2023 | Sold | $585,000$214/sqft |
Source:  RealTracs MLS as distributed by MLS GRID #2828234 Report a problem RealTracs MLS as distributed by MLS GRID #2828234 Report a problem | ||
| 6/20/2023 | Pending sale | $585,000$214/sqft |
Source:  East Tennessee Realtors #1230836 Report a problem East Tennessee Realtors #1230836 Report a problem | ||
Public tax history
| Year | Property taxes | Tax assessment |
|---|---|---|
| 2025 | $1,329 +5.3% | $117,100 +5.3% |
| 2024 | $1,262 | $111,200 |
| 2023 | $1,262 | $111,200 |
| 2022 | $1,262 +12.9% | $111,200 +55.7% |
| 2021 | $1,118 | $71,425 |
| 2020 | $1,118 | $71,425 |
| 2019 | $1,118 | $71,425 |
| 2018 | $1,118 +0% | $71,425 |
| 2017 | $1,118 -2.8% | $71,425 -5.1% |
| 2016 | $1,150 +2% | $75,300 |
| 2015 | $1,128 0% | $75,300 0% |
| 2014 | $1,128 | $75,312 |
| 2013 | $1,128 +0.3% | $75,312 +0.4% |
| 2012 | $1,125 | $74,983 |
| 2011 | -- | $74,983 -1.8% |
| 2010 | $1,088 +7.1% | $76,347 |
| 2009 | $1,015 +7.3% | $76,347 |
| 2008 | $947 | $76,347 |
| 2007 | $947 -24.4% | $76,347 |
| 2006 | $1,252 +25.2% | $76,347 +25.2% |
| 2005 | $1,000 | $60,983 |
| 2004 | $1,000 +13.9% | $60,983 |
| 2002 | $878 | $60,983 +0.2% |
| 2001 | -- | $60,858 +231.4% |
| 2000 | -- | $18,364 |
Find assessor info on the county website
Neighborhood: Lake Tansi
Nearby homes
- $547,2003 bd3 ba2.5k sqft533 Carrie Dr, Crossville, TN 38572Off Market
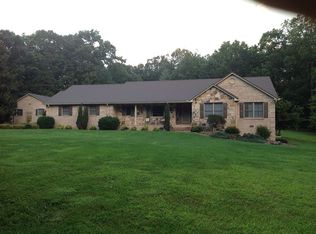
- $630,7003 bd3 ba2.4k sqft475 Carrie Dr, Crossville, TN 38572Off Market
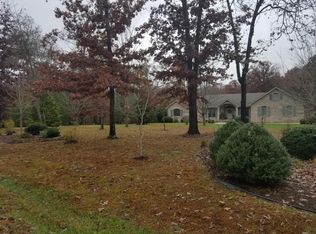
- $--2 AcresCarrie Dr, Crossville, TN 38572Off Market
- $534,1003 bd2 ba2.2k sqft199 Shug Cir, Crossville, TN 38572Off Market
- $540,3003 bd2 ba2.8k sqft183 Shug Cir, Crossville, TN 38572Off Market
- $75,000-- bd-- ba-- sqftCarrie Dr, Crossville, TN 38572Sold
- $75,0001.89 Acres361 Carrie Dr, Crossville, TN 38572Sold
- $75,0001.89 Acres361 Carrie Dr LOT 8, Crossville, TN 38572Sold
Nearby schools
GreatSchools rating
- 6/10Frank P. Brown Elementary SchoolGrades: PK-8Distance: 0.7 mi
- 5/10Cumberland County High SchoolGrades: 9-12Distance: 6.3 mi


Get pre-qualified for a loan
At Zillow Home Loans, we can pre-qualify you in as little as 5 minutes with no impact to your credit score.An equal housing lender. NMLS #10287.
Sell for more on Zillow
Get a Zillow Showcase℠ listing at no additional cost and you could sell for .
$636,800
2% more
+$12,736
With Zillow Showcase(estimated)
$649,536
- Tennessee
- Cumberland County
- Crossville
- 38572
- Lake Tansi
- 493 Carrie Dr
Nearby cities
Nearby neighborhoods
Nearby zip codes
Other Crossville Topics
