CHARMING single-story home with major updates + massive permitted workshop! Roof, water heater & cooler replaced and plumbing redone with PEX around 2018. Windows replaced and carpet installed in 2022. Also, enjoy the benefits of a 200-amp panel upgrade and recently installed refrigerator & dishwasher. Home includes a bright open living area, cozy bedrooms, and a kitchen offering white cabinets, black counters, stainless appliances, and laundry space. Sliding doors lead to the spacious yard with RV parking and privacy fencing. A standout feature is the huge 30x30 city-permitted workshop with full electricity and high ceilings--perfect for vehicles, tools, or hobbies. Move-in ready! Call today!
Pending
Price cut: $40K (8/10)
$280,000
493 Chippewa Dr SW, Rio Rancho, NM 87124
2beds
813sqft
Single Family Residence
Built in 1986
10,454 Square Feet Lot
$276,500 Zestimate®
$344/sqft
$-- HOA
What's special
- 46 days
- 116
- 0
Zillow last checked:
Listing updated:
Listed by:
Jonathan P Tenorio 505-410-8568,
Keller Williams Realty 505-897-1100,
Felicia Celeste Sanchez 505-550-8020,
Keller Williams Realty
Source: SWMLS,MLS#: 1108158
Facts & features
Interior
Bedrooms & bathrooms
- Bedrooms: 2
- Bathrooms: 1
- Full bathrooms: 1
Primary bedroom
- Level: Main
- Area: 100
- Dimensions: 10 x 10
Kitchen
- Level: Main
- Area: 100
- Dimensions: 10 x 10
Living room
- Level: Main
- Area: 100
- Dimensions: 10 x 10
Heating
- Central, Forced Air
Cooling
- Evaporative Cooling
Appliances
- Included: Free-Standing Gas Range, Refrigerator
- Laundry: Washer Hookup, Electric Dryer Hookup, Gas Dryer Hookup
Features
- Ceiling Fan(s), Main Level Primary
- Flooring: Carpet, Tile
- Windows: Sliding
- Has basement: No
- Has fireplace: No
Interior area
- Total structure area: 813
- Total interior livable area: 813 sqft
Property
Parking
- Total spaces: 3
- Parking features: Attached, Detached, Garage, Oversized
- Attached garage spaces: 3
Features
- Levels: One
- Stories: 1
- Exterior features: Private Yard
- Fencing: Wall
Lot
- Size: 10,454 Square Feet
- Features: Few Trees
Details
- Additional structures: Garage(s), Workshop
- Parcel number: 1008069452007
- Zoning description: R-1
Construction
Type & style
- Home type: SingleFamily
- Property subtype: Single Family Residence
Materials
- Frame
- Roof: Pitched,Shingle
Condition
- Resale
- New construction: No
- Year built: 1986
Utilities & green energy
- Sewer: Public Sewer
- Water: Public
- Utilities for property: Electricity Connected, Natural Gas Connected, Sewer Connected, Water Connected
Green energy
- Energy generation: None
Community & HOA
Community
- Subdivision: Cedar Hills 6
Location
- Region: Rio Rancho
Financial & listing details
- Price per square foot: $344/sqft
- Tax assessed value: $114,352
- Annual tax amount: $1,373
- Date on market: 7/29/2026
- Cumulative days on market: 45 days
- Listing terms: Cash,Conventional,FHA,VA Loan
Estimated market value
$276,500
$263,000 - $290,000
$1,602/mo
Price history
| Date | Event | Price |
|---|---|---|
| 8/12/2026 | Pending sale | $280,000$344/sqft |
Source:  SWMLS #1108158 Report a problem SWMLS #1108158 Report a problem | ||
| 8/10/2026 | Price change | $280,000-12.5%$344/sqft |
Source: SWMLS #1108158 Report a problem | ||
| 7/31/2026 | Listed for sale | $320,000$394/sqft |
Source: SWMLS #1108158 Report a problem | ||
Public tax history
| Year | Property taxes | Tax assessment |
|---|---|---|
| 2025 | $1,330 -0.3% | $38,117 +3% |
| 2024 | $1,334 +2.6% | $37,008 +3% |
| 2023 | $1,299 +1.9% | $35,930 +3% |
| 2022 | $1,275 +0.8% | $34,883 +3% |
| 2021 | $1,265 +3% | $33,867 +3% |
| 2020 | $1,229 +2.3% | $32,881 +3% |
| 2019 | $1,201 +96.2% | $31,923 +84.5% |
| 2018 | $612 -6.9% | $17,304 +3% |
| 2017 | $657 | $16,800 |
| 2016 | $657 -18.6% | $16,800 -49.5% |
| 2014 | $808 | $33,269 |
| 2013 | $808 | $33,269 -66.7% |
| 2011 | -- | $99,807 |
Find assessor info on the county website
Monthly payment
Est. payment
Payment breakdown
Explore the cost of this home by adjusting the details. Changes won't be saved.Climate risks
Neighborhood: 87124
Similar homes
- $260,0003 bd2 ba1.1k sqft834 Nyasa Rd SE, Rio Rancho, NM 87124For Sale
 MLS ID #1108201, Aimee Romero, Coldwell Banker Legacy. SWMLS
 - $310,0002 bd2 ba1k sqft4405 Desert Chicory Ct SE, Rio Rancho, NM 87124For Sale
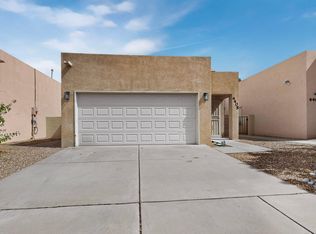 MLS ID #1109895, Nancy Sharon Apodaca, Keller Williams Realty. SWMLS
 - $245,0002 bd1 ba806 sqft4720 Opal Dr NE, Rio Rancho, NM 87124For Sale
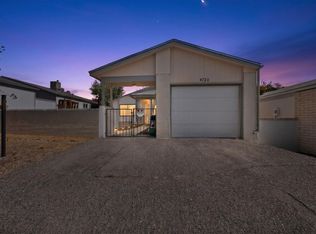 MLS ID #1104127, Faithe Real Estate Group, Keller Williams Realty. SWMLS
 - $290,0003 bd2 ba1k sqft1598 Perma Dr NE, Rio Rancho, NM 87144For Sale
 MLS ID #1109089, Faithe Real Estate Group, Keller Williams Realty. SWMLS
