Skip main navigation
For sale
  • Price cut: $20K (7/6)
    $1,349,888

    493 Crosslees Dr, San Jose, CA 95111

    5beds
    1,987sqft
    : 
    $8,893/mo
    Get pre-qualified
    Single Family Residence, Residential
    Built in 1978
    5,995 Square Feet Lot
    $1,333,000 Zestimate®
    $679/sqft
    $-- HOA

    What's special

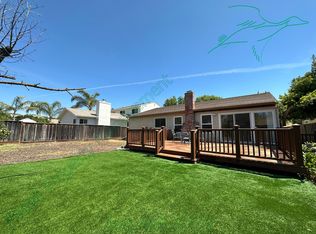
    Welcome to this stunning and well maintained 5-bedroom, 4-bathroom energy efficient home located in a highly sought after Coyote Creek neighborhood in San Jose. Plenty of room for a home office and in-law quarters with a bedroom downstairs. Blending classic to modern comfort with a timeless design. This home offers just under 2,000 square feet of thoughtfully designed living space and boasts a spacious backyard with ADU potential. Great for entertaining indoors and outdoors. Includes a solar panel system to reduce your utility costs, save hundreds per month. Newer windows, fresh paint, and flooring including carpet, tile and wood. Walking distance to Shady Oaks park, 10.3 acres with basketball court/exercise station, playgrounds, picnic bbq areas and walking/jogging trails. Close to shopping, medical services, dining and major highways. Buyer to verify square footage.
    41 days
    |
    571
    |
    19
    |

    Zillow last checked:

    Listing updated:

    Listed by:

    Juan Ocampo 01453519 408-829-7350,

    Ocampo Real Estate 408-829-7350

    Source: MLSListings Inc,MLS#: ML82050941MLS Logo

      Facts & features

      Interior

      Bedrooms & bathrooms
      • Bedrooms: 5
      • Bathrooms: 4
      • Full bathrooms: 3
      • 1/2 bathrooms: 1
      Dining room
      • Features: DiningArea
      Family room
      • Features: SeparateFamilyRoom
      Heating
      • Central Forced Air
      Cooling
      • Central Air
      Appliances
      • Included: Dishwasher, Disposal, Microwave, Electric Oven/Range
      Features
      • Flooring: Carpet, Hardwood, Tile
      • Number of fireplaces: 1
      • Fireplace features: Wood Burning
      Interior area
      • Total structure area: 1,987
      • Total interior livable area: 1,987 sqft

      Property

      Parking
      • Total spaces: 3
      • Parking features: On Street, Parking Area
      • Carport spaces: 3
      Features
      • Stories: 2
      • Exterior features: Back Yard, Fenced
      • Fencing: Wood
      Lot
      • Size: 5,995 Square Feet
      Details
      • Parcel number: 67831092
      • Zoning: R1-8
      • Special conditions: Standard

      Construction

      Type & style
      • Home type: SingleFamily
      • Property subtype: Single Family Residence, Residential
      Materials
      • Foundation: Crawl Space
      • Roof: Composition
      Condition
      • New construction: No
      • Year built: 1978

      Utilities & green energy

      • Gas: NaturalGas, PublicUtilities
      • Sewer: Public Sewer
      • Utilities for property: Natural Gas Available, Public Utilities, Solar

      Community & HOA

      Location
      • Region: San Jose

      Financial & listing details

      • Price per square foot: $679/sqft
      • Tax assessed value: $441,518
      • Annual tax amount: $7,038
      • Date on market: 6/12/2026
      • Listing agreement: ExclusiveRightToSell
      • Listing terms: FHA, VALoan, CashorConventionalLoan

        Estimated market value

        $1,333,000

        $1.27M - $1.40M

        $5,511/mo

        Price history

        DateEventPrice
        7/6/2026Price change$1,349,888-1.5%$679/sqft
        Source: MLSListings Inc #ML82050941 Report a problem
        6/13/2026Listed for sale$1,369,888$689/sqft
        Source: MLSListings Inc #ML82050941 Report a problem

        Public tax history

        YearProperty taxesTax assessment
        2025$7,038 +2.5%$441,518 +2%
        2024$6,863 +2%$432,862 +2%
        2023$6,732 +0.8%$424,376 +2%
        2022$6,680 +2%$416,056 +2%
        2021$6,547 +2.6%$407,899 +1%
        2020$6,380 $403,717 +2%
        2019$6,380 +3.6%$395,802 +2%
        2018$6,161 $388,042 +2%
        2017$6,161 +1.5%$380,434 +2%
        2016$6,072 +7.6%$372,975 +1.5%
        2015$5,646 +12.1%$367,374 +2%
        2014$5,039 $360,179 +0.5%
        2013-- $358,552 +2%
        2012-- $351,522 +2%
        2011-- $344,631 +0.8%
        2010-- $342,057 -0.2%
        2009-- $342,870 +2%
        2008-- $336,148 +2%
        2007-- $329,558 +2%
        2006-- $323,097 +2%
        2005-- $316,763 +2%
        2004-- $310,553 +1.9%
        2003-- $304,862 +2%
        2002-- $298,885 +2%
        2001-- $293,026
        Find assessor info on the county website

        Monthly payment

        Est. payment

        Payment breakdown

        Explore the cost of this home by adjusting the details. Changes won't be saved.
        All calculations are estimates and provided by Zillow, Inc. for informational purposes only. Actual amounts may vary.
        HOA fees may include property taxes on listings classified as Co-Ops. Contact the listing agent and/or owner for fee details.
        Mortgage interest rates are dependent on a number of factors, including credit score, down payment, and repayment length. Interest rate data provided by Zillow Group Marketplace, Inc. as of 1/1/1970 from various mortgage lenders with which we have lead or other similar arrangements; the Estimated Payment is an average of those rates.
        See how much you could borrow to make a competitive offer.

        Climate risks

        Neighborhood: Evergreen

        Getting around

        26 / 100
        Car-Dependent
        30 / 100
        Some Transit
        58 / 100
        Bikeable

        Nearby schools

        GreatSchools rating
        Schools provided by the listing agent
        • Elementary: RitaLedesmaElementary
        • Middle: BernalIntermediate
        • High: OakGroveHigh
        • District: OakGroveElementary

        Source: MLSListings Inc. This data may not be complete. We recommend contacting the local school district to confirm school assignments for this home.

        A local agent can set up tours, give advice and negotiate with sellers.

        Browse local experts

        Similar homes

            • Local buyer's agents are ready to help