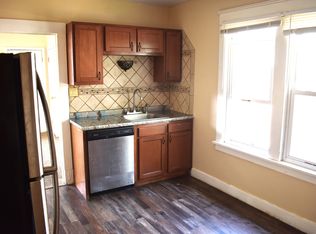
ATTENTION ALLENTOWN RENTERS! At 1010 square feet, this bright and spacious one bedroom third floor apartment is smack dab in the middle of ALLENTOWN! Located right on Delaware Ave. between Allen & Virginia, you are seconds from all things Allentown as well as minutes from the Buffalo Niagara Medical Campus. Downtown is also only a short 4 minute drive. This amazing apartment is located on the entire 3rd floor of a classic 19th century row house. The unit features one bedroom with a bonus room. Use the bonus room as an office space, workout area, craft room, music room, hobby room, etc. Large living room/great room with windows overlooking all the action on Delaware, as well as an adjacent study/nook off the living room. This apartment has HIGH ceilings, MANY windows to let in sunlight, a functional kitchen with all appliances including a dishwasher, updated bathroom, and endless storage with large closets all throughout. Laundry in the basement is shared. TWO decorative fireplaces. Live seconds from everything Allentown: Fat Bob's, Mother's, Colter Bay, Gabriel's Gate, Beacon Grille, Founding Father's, Betty's, etc. Easy commute for Buffalo Niagara Medical Campus employees. Front porch space is shared. Rent includes electric, gas, water, and trash. Owner is looking for a tenant who will appreciate the uniqueness of this property & will treat the home as their own. Application and credit check required. No pets, no smoking/vaping. Please use RentSpree to apply.
Apartment for rent
$1,400/moFees may apply
493 Delaware Ave Floor 3, Buffalo, NY 14202
2beds
7,125sqft
Price may not include required fees and charges. Learn more|
Multifamily
Available now
No pets
In basement laundry
What's special
Two decorative fireplacesHigh ceilingsUpdated bathroom
- 44 days |
- -- |
- -- |
Zillow last checked:
Listing updated:
Travel times

Let’s turn your rent into credit progress
Build credit history with every on-time payment and get credit for the payment you’re already making.
Facts & features
Interior
Bedrooms & bathrooms
- Bedrooms: 2
- Bathrooms: 1
- Full bathrooms: 1
Appliances
- Laundry: In Basement
Features
- Entrance Foyer, Home Office, Separate/Formal Living Room
Interior area
- Total interior livable area: 7,125 sqft
Property
Parking
- Details: Contact manager
Construction
Type & style
- Home type: MultiFamily
- Property subtype: MultiFamily
Condition
- Year built: 1896
Utilities & green energy
- Utilities for property: Electricity, Garbage, Gas, Sewage, Water
Building
Management
- Pets allowed: No
Community & HOA
Location
- Region: Buffalo
Financial & listing details
- Lease term: 12 Months
Nearby apartments for rent

Price history
| Date | Event | Price |
|---|---|---|
| 6/17/2026 | Listed for rent | $1,400 |
Source: NYSAMLSs #B1691587 Report a problem | ||
| 6/13/2026 | Listing removed | $1,400 |
Source: NYSAMLSs #B1664599 Report a problem | ||
| 4/15/2026 | Price change | $1,400-6.7% |
Source: NYSAMLSs #B1664599 Report a problem | ||
| 3/5/2026 | Listed for rent | $1,500 |
Source: NYSAMLSs #B1664599 Report a problem | ||
Neighborhood: Allen
Nearby schools
GreatSchools rating
- 2/10Herman Badillo Community SchoolGrades: PK-8Distance: 0.3 mi
- 4/10Hutchinson Central Technical High SchoolGrades: 9-12Distance: 0.5 mi
- 1/10International Preparatory School At Grover ClevelaGrades: 9-12Distance: 0.7 mi