Skip main navigation
Off market
  • $1,632,100

    493 Dividing Creek Ln, Kilmarnock, VA 22482

    9beds
    9,000sqft
    Detached
    Built in 1972
    42.54 Acres Lot
    $1,632,100 Zestimate®
    $181/sqft
    $2,227 Estimated rent

    Home value

    $1,632,100

    $1.31M - $2.04M

    $2,227/mo

    Zestimate® history
    Loading
    Loading...

    Owner options

    List your home for rent

    $2,227/mo

    Rent Zestimate®

    Find your next renter with Zillow Rental Manager. Plus, with online applications, you can quickly screen prospective tenants – for free.

    Learn more

    $2,227/mo

    Rent Zestimate®

    Refinance and save

    $9,316/mo

    Est. payment

    Refinancing to a lower rate could help reduce your monthly payments and save thousands over the life of the loan.

    See today's rates

    $9,316/mo

    Est. payment

    Explore your selling options

    Work with a Zillow partner agent

    Leverage their expertise and Zillow's premium Showcase listings to get your home seen by more buyers.

    Get started

    List with your own agent

    Get your home in front of millions of buyers by listing it on Zillow.

    Learn how to do it

    Sell it yourself

    Take full control of how buyers see your home on Zillow by listing For Sale by Owner (FSBO).

    List your home

    What's special

    This 9000 square foot single family home has 9 bedrooms and 10.0 bathrooms. This home is located at 493 Dividing Creek Ln, Kilmarnock, VA 22482.

    This property is not currently displayed as for sale or rent on Zillow. This may be different from what's on other websites or public sources.

    Facts & features

    Interior

    Bedrooms & bathrooms
    • Bedrooms: 9
    • Bathrooms: 10
    • Full bathrooms: 10
    • Main level bathrooms: 3
    Heating
    • Baseboard, Heat pump, Electric, Propane / Butane
    Cooling
    • Central
    Appliances
    • Included: Dishwasher, Dryer, Garbage disposal, Range / Oven, Refrigerator, Trash compactor, Washer
    • Laundry: Washer Hookup, Dryer Hookup
    Features
    • Wet Bar, Walk-In Closet(s), Workshop, Eat-in Kitchen, Built In Cabinet/Bookcases, Countertops - Granite/Stone, 1st Floor Bedrm W/ Full Bath, Butlers Pantry, Housekeepers Quarters
    • Flooring: Tile, Carpet, Hardwood, Laminate
    • Basement: Slab
    • Has fireplace: Yes
    • Fireplace features: Wood Burning
    Interior area
    • Structure area source: Other
    • Total interior livable area: 9,000 sqft

    Property

    Parking
    • Total spaces: 4
    • Parking features: Carport, Garage - Attached
    Accessibility
    • Accessibility features: Entry Level Bedrooms
    Features
    • Patio & porch: Deck, Porch, Screened, Rear Porch
    • Exterior features: Wood
    • Spa features: Jetted Tub
    • Fencing: Vinyl/PVC
    • Has view: Yes
    • View description: Water
    • Has water view: Yes
    • Water view: Water
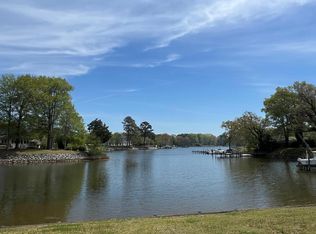
    • Waterfront features: Creek, Waterfront, Water Access, Dock/Mooring, Navigable, MLW 6+ Ft, Bulkhead/RIP
    • Body of water: Dividing Creek
    • Frontage type: Creek Frontage
    • Frontage length: 1300.0000
    Lot
    • Size: 42.54 Acres
    • Features: Waterfront, Dead End Street, Additional Parcel Available, Possible Subdivision
    Details
    • Additional structures: Barn, Guest House, Garage(s), Outbuilding, Storage, Stable(s), Barn/Stable
    • Other equipment: Generator
    • Horse amenities: Barn, Stable(s), Horse Permitted

    Construction

    Type & style
    • Home type: SingleFamily
    • Architectural style: Dutch Colonial
    • Property subtype: Detached
    Condition
    • Year built: 1972

    Utilities & green energy

    • Sewer: Conventional Septic
    • Water: Well

    Community & HOA

    Community
    • Security: Security System, Smoke Detector(s)
    Location
    • Region: Kilmarnock

    Financial & listing details

    • Price per square foot: $181/sqft
    • Annual tax amount: $7,372

    Price history

    DateEventPrice
    12/7/2020Sold$1,065,000+1.4%$118/sqft
    Source: CVRMLS #2015835 Report a problem
    10/6/2020Pending sale$1,050,000$117/sqft
    Source: Shaheen Ruth Martin & Fonville #2015835 Report a problem
    9/18/2020Price change$1,050,000+20%$117/sqft
    Source: Shaheen Ruth Martin & Fonville #2015835 Report a problem
    5/29/2020Price change$875,000-10.3%$97/sqft
    Source: Shaheen Ruth Martin & Fonville #2015835 Report a problem
    5/25/2019Listed for sale$975,000-22%$108/sqft
    Source: Shaheen Ruth Martin & Fonville #1917021 Report a problem
    6/18/2018Listing removed$1,250,000$139/sqft
    Source: IsaBell K. Horsley Real Estate #1731337 Report a problem
    3/1/2018Price change$1,250,000-10.7%$139/sqft
    Source: Isabell K. Horsley R. E., Ltd. #101766 Report a problem
    8/28/2017Listed for sale$1,400,000-25.9%$156/sqft
    Source: Isabell K. Horsley R. E., Ltd. #101766 Report a problem
    9/7/2016Listing removed$1,890,000$210/sqft
    Source: The Steele Group Sotheby's International Realty #1602223 Report a problem
    6/13/2016Price change$1,890,000-13.9%$210/sqft
    Source: The Steele Group Sotheby's International Realty #1602223 Report a problem
    3/17/2016Listed for sale$2,195,000$244/sqft
    Source: The Steele Group, Inc. #98496 Report a problem

    Public tax history

    Tax history is unavailable.

    Neighborhood: 22482

    Nearby schools

    GreatSchools rating
    Schools provided by the listing agent
    • Elementary: Northumberland
    • Middle: Northumberland
    • High: Northumberland

    Source: The MLS. This data may not be complete. We recommend contacting the local school district to confirm school assignments for this home.

    Get pre-qualified for a loan
    At Zillow Home Loans, we can pre-qualify you in as little as 5 minutes with no impact to your credit score.

    An equal housing lender. NMLS #10287.
