Beautifully updated and ideally positioned on a spacious corner lot, this bright and inviting two-story home offers over3,000 square feet of comfortable living in one of Longmont’s established neighborhoods. Vaulted ceilings, expansive windows, and an open-concept layout create a light-filled atmosphere, while all new flooring and interior paint add timeless style throughout. The main living spaces flow seamlessly into the kitchen featuring newer appliances and easy access to the backyard, making everyday living and entertaining effortless. Upstairs, the private primary suite offers a relaxing retreat complete with a walk-in closet, oversized five-piece bath w/luxury soaker tub, and private balcony perfect for morning coffee or evening sunsets. Two additional bedrooms and updated bathroom provide flexible space for guests, hobbies, or remote work. Major improvements include owned solar system, energy-efficient windows and doors, newer furnace, impact-resistant heated shingles, updated garage doors, and fresh interior paint for added peace of mind. Newly finished basement space is ready to be customized to your needs! The outdoor living space is designed for enjoying Colorado’s lifestyle year-round with a fully fenced backyard, mature landscaping, sprinkler system front and back, garden area, custom shed, and patio ideal for gatherings or quiet evenings outdoors. The attached two-car garage and generous lot add both convenience and curb appeal. Located in Longmont’s desirable Dodd subdivision, this home offers easy access to Ute Creek Golf, parks, ballfields, trails, skateparks, shopping, dining, and everyday conveniences. Enjoy nearby local favorites in downtown Longmont, breweries, coffee shops, and quick commutes to Boulder, Denver, and Northern Colorado via Highway 287 and I-25. Combining space, updates, and a connected Front Range location, this home delivers an exceptional Colorado lifestyle.
Sold for $599,000
$599,000
493 E 16th Avenue, Longmont, CO 80504
3beds
3,056sqft
Single Family Residence
Built in 1995
8,828 Square Feet Lot
$-- Zestimate®
$196/sqft
$3,241 Estimated rent
Home value
Not available
Estimated sales range
Not available
$3,241/mo
Zestimate® history
Owner options
List your home for rent
$3,241/mo
Rent Zestimate®
Find your next renter with Zillow Rental Manager. Plus, with online applications, you can quickly screen prospective tenants – for free.
$3,241/mo
Rent Zestimate®
Refinance and save
$2,797/mo
Est. payment
Refinancing to a lower rate could help reduce your monthly payments and save thousands over the life of the loan.
$2,797/mo
Est. payment
Explore your selling options
Work with a Zillow partner agent
Leverage their expertise and Zillow's premium Showcase listings to get your home seen by more buyers.
Get startedList with your own agent
Get your home in front of millions of buyers by listing it on Zillow.
Learn how to do itSell it yourself
Take full control of how buyers see your home on Zillow by listing For Sale by Owner (FSBO).
List your homeWhat's special
Zillow last checked:
Listing updated:
Listed by:
James Button 303-547-4776 james@jamesbuttonco.com,
Keller Williams Integrity Real Estate LLC
Bought with:
Elizabeth Liesenfeld, 100083573
Sears Real Estate
Source: REcolorado as distributed by MLS GRID,MLS#: 5465136
Facts & features
Interior
Bedrooms & bathrooms
- Bedrooms: 3
- Bathrooms: 4
- Full bathrooms: 2
- 3/4 bathrooms: 1
- 1/2 bathrooms: 1
- Main level bathrooms: 1
Bedroom
- Description: Private Primary Retreat With Vaulted Ceilings, Walk-In Closet, And Balcony Access.
- Features: Primary Suite
- Level: Upper
Bedroom
- Description: Bright Secondary Bedroom With Flexible Use For Guests Or Workspace.
- Level: Upper
Bedroom
- Description: Comfortable Upper-Level Bedroom With Natural Light And Neutral Finishes.
- Level: Upper
Bathroom
- Description: Convenient Main-Level Powder Room With Updated Finishes.
- Level: Main
Bathroom
- Description: Luxurious Five-Piece Bath Featuring A Soaker Tub, Walk-In Shower, And Dual Vanities.
- Features: Primary Suite
- Level: Upper
Bathroom
- Description: Updated Full Bath With Modern Finishes And Tub/Shower Combination.
- Level: Upper
Bathroom
- Description: Updated Lower-Level Bath With Clean Finishes And Walk-In Shower.
- Level: Basement
Bonus room
- Description: Versatile Lower-Level Bonus Space With Egress Window And Potential For Additional Bedroom Use.
- Level: Basement
Dining room
- Description: Spacious Dining Space With Large Windows, Elegant Chair Rail Detailing, And An Open Flow To The Living Areas. Space With Large Windows, Elegant Chair Rail Detailing, And An Open Flow To The Living Areas. Space With Large Windows And An Open Flow To The Living Areas.
- Level: Main
Family room
- Description: Warm And Inviting Living Space Featuring A Beautiful Fireplace And An Open Layout Ideal For Relaxing Or Entertaining.
- Level: Main
Family room
- Description: Expansive Basement Living Area Ideal For Recreation, Media, Or Entertaining.
- Level: Basement
Kitchen
- Description: Open Kitchen With Newer Appliances, Generous Cabinetry, And Seamless Flow To The Dining And Living Spaces.
- Level: Main
Living room
- Description: Bright And Inviting With Vaulted Ceilings, Expansive Windows, And Abundant Natural Light.
- Level: Main
Heating
- Forced Air
Cooling
- Central Air
Appliances
- Included: Dishwasher, Disposal, Dryer, Gas Water Heater, Microwave, Oven, Refrigerator, Self Cleaning Oven, Washer
Features
- Ceiling Fan(s), Eat-in Kitchen, Five Piece Bath, High Ceilings, High Speed Internet, Primary Suite, Radon Mitigation System, Smoke Free, Vaulted Ceiling(s), Walk-In Closet(s)
- Flooring: Carpet, Laminate, Tile, Wood
- Windows: Double Pane Windows, Window Coverings
- Basement: Unfinished
- Number of fireplaces: 1
- Fireplace features: Dining Room, Gas Log
Interior area
- Total structure area: 3,056
- Total interior livable area: 3,056 sqft
- Finished area above ground: 2,112
- Finished area below ground: 700
Property
Parking
- Total spaces: 2
- Parking features: Concrete
- Attached garage spaces: 2
Features
- Levels: Two
- Stories: 2
- Patio & porch: Front Porch
- Exterior features: Balcony, Dog Run, Garden, Private Yard, Rain Gutters
- Fencing: Full
- Has view: Yes
- View description: Mountain(s)
Lot
- Size: 8,828 Square Feet
- Features: Corner Lot, Sprinklers In Front
Details
- Parcel number: R0117105
- Zoning: RES
- Special conditions: Standard
Construction
Type & style
- Home type: SingleFamily
- Architectural style: Contemporary
- Property subtype: Single Family Residence
Materials
- Brick, Frame, Wood Siding
- Roof: Composition
Condition
- Year built: 1995
Utilities & green energy
- Sewer: Public Sewer
- Water: Public
- Utilities for property: Cable Available, Electricity Connected, Natural Gas Available
Community & HOA
Community
- Security: Carbon Monoxide Detector(s), Smoke Detector(s), Video Doorbell
- Subdivision: Dodd
HOA
- Has HOA: No
Location
- Region: Longmont
Financial & listing details
- Price per square foot: $196/sqft
- Tax assessed value: $643,800
- Annual tax amount: $4,224
- Date on market: 5/30/2026
- Listing terms: Cash,Conventional,FHA,VA Loan
- Exclusions: Seller's Personal Property And Staging Items
- Ownership: Individual
- Electric utility on property: Yes
- Road surface type: Paved
Price history
| Date | Event | Price |
|---|---|---|
| 7/22/2026 | Sold | $599,000$196/sqft |
Source:  REcolorado as distributed by MLS GRID #5465136 Report a problem REcolorado as distributed by MLS GRID #5465136 Report a problem | ||
| 6/22/2026 | Pending sale | $599,000$196/sqft |
Source: REcolorado as distributed by MLS GRID #5465136 Report a problem | ||
| 6/5/2026 | Price change | $599,000-4.2%$196/sqft |
Source: REcolorado as distributed by MLS GRID #5465136 Report a problem | ||
| 5/30/2026 | Listed for sale | $625,000+13.8%$205/sqft |
Source: REcolorado as distributed by MLS GRID #5465136 Report a problem | ||
| 7/10/2023 | Sold | $549,000$180/sqft |
Source:  IRES as distributed by MLS GRID #988259 Report a problem IRES as distributed by MLS GRID #988259 Report a problem | ||
| 6/1/2023 | Price change | $549,000-1.8%$180/sqft |
Source: IRES as distributed by MLS GRID #988259 Report a problem | ||
| 5/26/2023 | Listed for sale | $559,000+99.6%$183/sqft |
Source: IRES as distributed by MLS GRID #988259 Report a problem | ||
| 7/17/2014 | Sold | $280,000+8.1%$92/sqft |
Source: Public Record Report a problem | ||
| 5/12/2011 | Listed for sale | $259,000+4.6%$85/sqft |
Source: Prudential Rocky Mountain Realtors - Longmont #655412 Report a problem | ||
| 10/19/2006 | Sold | $247,500+6.5%$81/sqft |
Source: Public Record Report a problem | ||
| 7/11/2002 | Sold | $232,500+25%$76/sqft |
Source: Public Record Report a problem | ||
| 6/22/1998 | Sold | $186,000+11.9%$61/sqft |
Source: Public Record Report a problem | ||
| 8/25/1995 | Sold | $166,160+444.8%$54/sqft |
Source: Public Record Report a problem | ||
| 11/29/1994 | Sold | $30,500$10/sqft |
Source: Public Record Report a problem | ||
Public tax history
| Year | Property taxes | Tax assessment |
|---|---|---|
| 2025 | $3,320 +1.4% | $40,238 +4.8% |
| 2024 | $3,275 +10.6% | $38,398 -1% |
| 2023 | $2,962 -1.3% | $38,770 +29.5% |
| 2022 | $3,000 +10.9% | $29,933 -2.8% |
| 2021 | $2,706 | $30,795 +10.5% |
| 2020 | $2,706 +12.7% | $27,857 |
| 2019 | $2,401 | $27,857 +10.2% |
| 2018 | $2,401 | $25,272 -9.5% |
| 2017 | $2,401 +14.3% | $27,939 +27.1% |
| 2016 | $2,101 +4.9% | $21,978 +16.8% |
| 2015 | $2,002 +13.9% | $18,810 |
| 2014 | $1,757 -3.3% | $18,810 |
| 2013 | $1,816 +6.8% | $18,810 -3.9% |
| 2012 | $1,701 -1.8% | $19,581 |
| 2011 | $1,733 +1.8% | -- |
| 2010 | $1,702 +2.1% | $20,130 |
| 2009 | $1,667 +12.1% | $20,130 -11.8% |
| 2008 | $1,486 -0.6% | $22,820 |
| 2007 | $1,495 -1.8% | $22,820 -0.2% |
| 2006 | $1,522 -7.9% | $22,870 |
| 2005 | $1,653 +1.2% | $22,870 -8.6% |
| 2004 | $1,634 +3.6% | $25,010 |
| 2003 | $1,578 +10.5% | $25,010 +20.1% |
| 2002 | $1,427 | $20,820 -90.8% |
| 2001 | -- | $227,500 |
Find assessor info on the county website
Neighborhood: Clark Centennial
Nearby homes
- $610,0004 bd4 ba2.3k sqft487 E 16th Ave, Longmont, CO 80504Sold

- $581,5004 bd4 ba2.8k sqft1527 Alpine St, Longmont, CO 80504Off Market
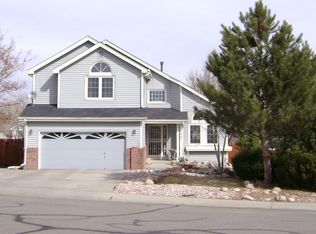
- $588,6003 bd3 ba2.4k sqft492 E 16th Ave, Longmont, CO 80504Off Market
- $657,5006 bd3 ba2.2k sqft1521 Alpine St, Longmont, CO 80504Off Market
- $538,8003 bd2 ba1.8k sqft481 E 16th Ave, Longmont, CO 80504Off Market
- $565,6004 bd3 ba1.7k sqft1540 Alpine St, Longmont, CO 80504Off Market
- $521,9003 bd2 ba1.6k sqft486 E 16th Ave, Longmont, CO 80504Off Market
- $594,6004 bd4 ba1.7k sqft1534 Alpine St, Longmont, CO 80504Off Market
Nearby schools
GreatSchools rating
- 4/10Timberline Pk-8Grades: PK-8Distance: 0.4 mi
- 3/10Skyline High SchoolGrades: 9-12Distance: 0.2 mi
Schools provided by the listing agent
- Elementary: Timberline
- Middle: Heritage
- High: Skyline
- District: St. Vrain Valley RE-1J
Source: REcolorado as distributed by MLS GRID. This data may not be complete. We recommend contacting the local school district to confirm school assignments for this home.


Get pre-qualified for a loan
At Zillow Home Loans, we can pre-qualify you in as little as 5 minutes with no impact to your credit score.An equal housing lender. NMLS #10287.
- Colorado
- Boulder County
- Longmont
- 80504
- Clark Centennial
- 493 E 16th Avenue
Nearby cities
Nearby neighborhoods
Nearby zip codes
Other Longmont Topics
