Skip main navigation
Off market
  • $1,192,100

    493 E Kesley Ln, Saint Johns, FL 32259

    6beds
    4,980sqft
    SingleFamily
    Built in 2012
    0.48 Acres Lot
    $1,192,100 Zestimate®
    $239/sqft
    $5,951 Estimated rent

    Home value

    $1,192,100

    $1.12M - $1.28M

    $5,951/mo

    Zestimate® history
    Loading
    Loading...

    Owner options

    List your home for rent

    $5,951/mo

    Rent Zestimate®

    Find your next renter with Zillow Rental Manager. Plus, with online applications, you can quickly screen prospective tenants – for free.

    Learn more

    $5,951/mo

    Rent Zestimate®

    Refinance and save

    $7,966/mo

    Est. payment

    Refinancing to a lower rate could help reduce your monthly payments and save thousands over the life of the loan.

    See today's rates

    $7,966/mo

    Est. payment

    Explore your selling options

    Work with a Zillow partner agent

    Leverage their expertise and Zillow's premium Showcase listings to get your home seen by more buyers.

    Get started

    List with your own agent

    Get your home in front of millions of buyers by listing it on Zillow.

    Learn how to do it

    Sell it yourself

    Take full control of how buyers see your home on Zillow by listing For Sale by Owner (FSBO).

    List your home

    What's special

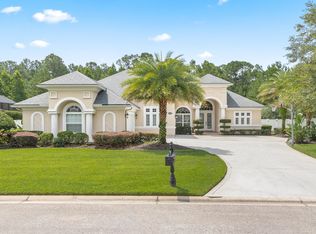
    From the moment you walk through the double leaded-glass & wrought iron doors of this stately custom home in the prestigious Plantation Estates of Julington Creek you will be WOWED. The two-story grand foyer with gorgeous wrought-iron and wood staircase will impress your guests. The sellers' attention to detail in the design of the floor plan is evident throughout. The formal dining room was built w/ a convenient hallway directly to the kitchen allowing for an easy flow as well as informal entertaining. The large kitchen is a cook's delight and opens up to the family room allowing the party to engage with the chef during food preparations. When you are ready to move the party outside(or the kids) cool off in the two-story screened heated pool and spa with travertine decking. Once the party is over, relax in your spa-inspired master bath or sneak away to the reading nook in your 1st-floor master bedroom. The best part -- everything and everyone in this house has a "space." No need to discuss who gets to park in the garage as the 4.5 car garage can house all of your cars and toys! Backpacks, shoes, golf &/or tennis bags can all be stored in the custom mud room right off the garage. The 1st floor guest bedroom is tucked away from the main part of the house. Upstairs you will find three additional bedrooms and bathrooms as well as a man-cave/bonus room/play room. Working from home has never been easier with a designated private office. All you need to do is bring your furniture as this house checks off every box: HUGE lot with swimming pool; 4.5 car garage; plantation shutters throughout; stone wood-burning fireplace; gorgeous wood and tile floors; office, master bedroom and guest room on first floor; surround sound, guard-gated community and A-rated schools...What more could you ask for in a home???

    This property is off market, which means it's not currently listed for sale or rent on Zillow. This may be different from what's available on other websites or public sources.

    Facts & features

    Interior

    Bedrooms & bathrooms
    • Bedrooms: 6
    • Bathrooms: 5
    • Full bathrooms: 5
    Heating
    • Forced air, Heat pump, Electric, Gas
    Cooling
    • Central
    Appliances
    • Included: Dishwasher, Dryer, Freezer, Garbage disposal, Microwave, Range / Oven, Refrigerator, Washer
    Features
    • Flooring: Tile, Carpet, Hardwood
    • Basement: None
    • Has fireplace: Yes
    Interior area
    • Total interior livable area: 4,980 sqft

    Property

    Parking
    • Total spaces: 4
    • Parking features: Garage - Attached
    Features
    • Exterior features: Stucco
    • Has spa: Yes
    Lot
    • Size: 0.48 Acres
    Details
    • Parcel number: 2490141090

    Construction

    Type & style
    • Home type: SingleFamily
    Materials
    • Wood
    • Foundation: Concrete
    • Roof: Composition
    Condition
    • Year built: 2012

    Community & HOA

    Community
    • Features: Fitness Center
    HOA
    • Has HOA: Yes
    • HOA fee: $145 monthly
    Location
    • Region: Saint Johns

    Financial & listing details

    • Price per square foot: $239/sqft
    • Tax assessed value: $933,526
    • Annual tax amount: $10,717

    Price history

    DateEventPrice
    5/1/2019Sold$730,000-1.6%$147/sqft
    Source: realMLS #986781 Report a problem
    4/12/2019Pending sale$742,000$149/sqft
    Source: RE/MAX SPECIALISTS #986781 Report a problem
    3/28/2019Listed for sale$742,000+6%$149/sqft
    Source: RE/MAX SPECIALISTS #986781 Report a problem
    11/1/2016Sold$700,000-3.4%$141/sqft
    Source: realMLS #841666 Report a problem
    9/18/2016Pending sale$724,900$146/sqft
    Source: ROUND TABLE REALTY #841666 Report a problem
    5/4/2016Price change$724,900-1.4%$146/sqft
    Source: Watson Realty Corp. #784917 Report a problem
    4/7/2016Price change$734,900-2%$148/sqft
    Source: Watson Realty Corp. #784917 Report a problem
    3/11/2016Price change$749,900-1.3%$151/sqft
    Source: Watson Realty Corp. #784917 Report a problem
    11/5/2015Price change$759,900-3.8%$153/sqft
    Source: Watson Realty Corp. #784917 Report a problem
    7/29/2015Listed for sale$789,900+20.7%$159/sqft
    Source: WATSON REALTY CORP #784917 Report a problem
    7/31/2012Sold$654,509$131/sqft
    Source: Public Record Report a problem

    Public tax history

    YearProperty taxesTax assessment
    2025$10,717 +10.9%$699,304 +2.9%
    2024$9,666 +5.2%$679,596 +3%
    2023$9,189 +2.2%$659,802 +3%
    2022$8,992 +3.3%$640,584 +3%
    2021$8,707 +0.2%$621,926 +1.4%
    2020$8,685 -3.2%$613,339 +1%
    2019$8,970 $607,476 -2.8%
    2018$8,970 -2.7%$624,882 +2.1%
    2017$9,215 $612,029 +0.7%
    2016$9,215 -2.3%$608,014 -4.1%
    2015$9,435 -2.7%$633,921 +2.3%
    2014$9,695 $619,486 +11.9%
    2013-- $553,610
    Find assessor info on the county website

    Neighborhood: Fruit Cove

    Nearby schools

    GreatSchools rating
    Schools provided by the listing agent
    • Elementary: Julington Creek
    • Middle: Fruit Cove
    • High: Creekside

    Source: The MLS. This data may not be complete. We recommend contacting the local school district to confirm school assignments for this home.

    Get a cash offer in 3 minutes
    Find out how much your home could sell for in as little as 3 minutes with a no-obligation cash offer.
    Estimated market value
    $1,192,100
    Get a cash offer in 3 minutes
    Find out how much your home could sell for in as little as 3 minutes with a no-obligation cash offer.
    Estimated market value
    $1,192,100