Skip main navigation
Closed
  • $234,000

    493 Eagle Mills Rd, Hamptonville, NC 27020

    3beds
    1,680sqft
    Manufactured Home
    Built in 2025
    0.96 Acres Lot
    $232,400 Zestimate®
    $139/sqft
    $-- Estimated rent

    Home value

    $232,400

    Estimated sales range

    Not available

    Not available

    Zestimate® history
    Loading
    Loading...

    Owner options

    List your home for rent

    Find your next renter with Zillow Rental Manager. Plus, with online applications, you can quickly screen prospective tenants – for free.

    Learn more
    Refinance and save

    $1,462/mo

    Est. payment

    Refinancing to a lower rate could help reduce your monthly payments and save thousands over the life of the loan.

    See today's rates

    $1,462/mo

    Est. payment

    Explore your selling options

    Work with a Zillow partner agent

    Leverage their expertise and Zillow's premium Showcase listings to get your home seen by more buyers.

    Get started

    List with your own agent

    Get your home in front of millions of buyers by listing it on Zillow.

    Learn how to do it

    Sell it yourself

    Take full control of how buyers see your home on Zillow by listing For Sale by Owner (FSBO).

    List your home

    What's special

    Brick foundationFlex roomWalk-in showerOne acre lotOpen floor planFull appliance packageEat at island
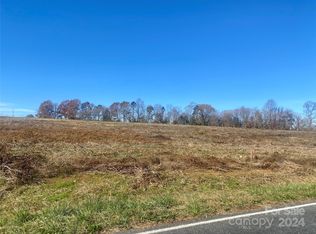
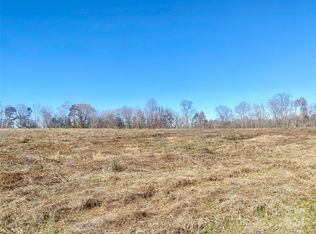
    Nearly a one acre lot in the countryside but just 3 miles to I-77. Buying new is a very smart investment and it comes with a warranty. Another often overlooked bonus of new, is the energy savings of new appliances and high seer rated heat pumps. You can save a lot of money over the years of ownership. Inside is an open floor plan, a large living room, the kitchen features an eat at island, plenty of counter space, black appliances include dishwasher, range and includes a refrigerator, too! The owners' suite is generous with a large bathroom that includes double sinks and a huge garden tub plus a walk-in shower. There are two additional bedrooms and a second full bathroom. This floorplan also has an additional flex room, perfect for a game room, play room or an office. And there is a nice sized mudroom / laundry room. Gorgeous colors on the siding and brick foundation.

    Zillow last checked:

    Listing updated:

    Listing Provided by:

    Warren Greenlee warrengreenlee@gmail.com,

    NorthGroup Real Estate LLC

    Bought with:

    Non Member

    Canopy Administration

    Source: Canopy MLS as distributed by MLS GRID,MLS#: 4259452MLS Logo

    Facts & features

    Interior

    Bedrooms & bathrooms
    • Bedrooms: 3
    • Bathrooms: 2
    • Full bathrooms: 2
    • Main level bedrooms: 3
    Primary bedroom
    • Level: Main
    Bedroom s
    • Level: Main
    Bedroom s
    • Level: Main
    Bathroom full
    • Level: Main
    Bathroom full
    • Level: Main
    Den
    • Level: Main
    Kitchen
    • Level: Main
    Laundry
    • Level: Main
    Living room
    • Level: Main
    Office
    • Level: Main
    Heating
    • Central, Electric, Heat Pump
    Cooling
    • Central Air, Electric, Heat Pump
    Appliances
    • Included: Dishwasher, Electric Range, Electric Water Heater, Refrigerator
    • Laundry: Electric Dryer Hookup, Laundry Room, Main Level, Washer Hookup
    Features
    • Breakfast Bar, Kitchen Island, Open Floorplan, Walk-In Closet(s)
    • Flooring: Vinyl
    • Has basement: No
    Interior area
    • Total structure area: 1,680
    • Total interior livable area: 1,680 sqft
    • Finished area above ground: 1,680
    • Finished area below ground: 0

    Property

    Parking
    • Parking features: Driveway
    • Has uncovered spaces: Yes
    Features
    • Levels: One
    • Stories: 1
    Lot
    • Size: 0.96 Acres
    • Dimensions: 88' Rd x 285' x 198' x 319'
    • Features: Cleared
    Details
    • Parcel number: 4863508107.000
    • Zoning: RA
    • Special conditions: Standard

    Construction

    Type & style
    • Home type: MobileManufactured
    • Architectural style: Traditional
    • Property subtype: Manufactured Home
    Materials
    • Vinyl
    • Foundation: Crawl Space
    • Roof: Fiberglass
    Condition
    • New construction: Yes
    • Year built: 2025
    Details
    • Builder model: Phoenix
    • Builder name: Barton Building LLC

    Utilities & green energy

    • Sewer: Septic Installed
    • Water: County Water

    Community & neighborhood

    Location
    • Region: Hamptonville
    • Subdivision: Village at the Mills

    Other

    Other facts
    • Listing terms: Cash,Conventional
    • Road surface type: Gravel, Paved

    Price history

    DateEventPrice
    10/27/2025Sold$234,000+2.2%$139/sqft
    Source: Canopy MLS as distributed by MLS GRID #4259452 Report a problem
    9/9/2025Price change$229,000-4.2%$136/sqft
    Source: Canopy MLS as distributed by MLS GRID #4259452 Report a problem
    7/23/2025Price change$239,000-4%$142/sqft
    Source: Canopy MLS as distributed by MLS GRID #4259452 Report a problem
    7/9/2025Price change$249,000-3.9%$148/sqft
    Source: Canopy MLS as distributed by MLS GRID #4259452 Report a problem
    6/23/2025Listed for sale$259,000$154/sqft
    Source: Canopy MLS as distributed by MLS GRID #4259452 Report a problem

    Public tax history

    Tax history is unavailable.

    Neighborhood: 27020

    Nearby schools

    GreatSchools rating
    Schools provided by the listing agent
    • Elementary: Union Grove
    • Middle: North Iredell
    • High: North Iredell

    Source: Canopy MLS as distributed by MLS GRID. This data may not be complete. We recommend contacting the local school district to confirm school assignments for this home.