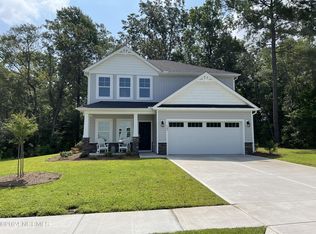
Welcome to your coastal oasis! This exquisite home offers the perfect blend of elegance and comfort. As you arrive, a paved driveway, 2-car garage, and a charming covered front porch with stone columns frame the entrance, hinting at the luxury within. Gather with loved ones and neighbors in the fenced-in backyard, complete with a patio ideal for grilling and chilling. Inside, the kitchen is a chef's delight, featuring stainless steel appliances, pristine white cabinetry, granite countertops, and an oversized center island ideal for meal prep and casual dining. The adjacent living room beckons with a cozy fireplace, creating a warm ambiance for gatherings, and offers access to the backyard. Retreat to the primary suite, where a gorgeous ensuite bathroom and spacious walk-in closet await, providing a private haven for relaxation. Upstairs includes two bedrooms, a full bath, and a versatile bonus room offering endless possibilities. Conveniently located mere minutes from the pristine beaches of Oak Island and Holden Beach, as well as the historic charm of Downtown Southport, this home ensures you're never far from coastal adventures. With quick access to Highway 17, commuting to bustling Wilmington or vibrant Myrtle Beach is a breeze. Don't miss the opportunity to make this coastal gem your own!
Sold for $400,000
$400,000
493 Eden Drive SW, Supply, NC 28462
4beds
2,550sqft
Single Family Residence
Built in 2022
0.38 Acres Lot
$396,600 Zestimate®
$157/sqft
$2,992 Estimated rent
Home value
$396,600
$377,000 - $420,000
$2,992/mo
Zestimate® history
Owner options
List your home for rent
$2,992/mo
Rent Zestimate®
Find your next renter with Zillow Rental Manager. Plus, with online applications, you can quickly screen prospective tenants – for free.
$2,992/mo
Rent Zestimate®
Refinance and save
$2,376/mo
Est. payment
Refinancing to a lower rate could help reduce your monthly payments and save thousands over the life of the loan.
$2,376/mo
Est. payment
Explore your selling options
Work with a Zillow partner agent
Leverage their expertise and Zillow's premium Showcase listings to get your home seen by more buyers.
Get startedList with your own agent
Get your home in front of millions of buyers by listing it on Zillow.
Learn how to do itSell it yourself
Take full control of how buyers see your home on Zillow by listing For Sale by Owner (FSBO).
List your homeWhat's special
Holden beachVersatile bonus roomSpacious walk-in closet awaitOversized center islandPristine white cabinetryGorgeous ensuite bathroomPrimary suite
Zillow last checked:
Listing updated:
Listed by:
Hank Troscianiec & Associates 910-262-7705,
Keller Williams Innovate-OKI
Bought with:
Team Thirty 4 North
Coldwell Banker Sea Coast Advantage
Source: Hive MLS,MLS#: 100430348 Originating MLS: Brunswick County Association of Realtors
Originating MLS: Brunswick County Association of RealtorsFacts & features
Interior
Bedrooms & bathrooms
- Bedrooms: 4
- Bathrooms: 3
- Full bathrooms: 3
Rooms
- Room types: Living Room, Master Bedroom, Kitchen, Dining Room, Bedroom 2, Bedroom 3, Bonus Room, Bedroom 4, Bathroom 1, Bathroom 2, Bathroom 3, Laundry
Primary bedroom
- Level: First
- Dimensions: 14.42 x 16.9
Bedroom 2
- Level: First
- Dimensions: 11.08 x 11.75
Bedroom 3
- Level: Second
- Dimensions: 11.75 x 11.58
Bedroom 4
- Level: Second
- Dimensions: 11.67 x 14.58
Bathroom 1
- Level: First
- Dimensions: 9.25 x 7.17
Bathroom 2
- Level: First
- Dimensions: 8.33 x 8.25
Bathroom 3
- Level: Second
- Dimensions: 11.75 x 11.58
Bonus room
- Level: Second
- Dimensions: 11.9 x 16.9
Dining room
- Level: First
- Dimensions: 13.83 x 12.75
Kitchen
- Level: First
- Dimensions: 17.58 x 20.75
Laundry
- Level: First
- Dimensions: 8.33 x 5.42
Living room
- Level: First
- Dimensions: 16.09 x 16.5
Heating
- Fireplace(s), Forced Air, Electric
Cooling
- Heat Pump
Appliances
- Included: Electric Oven, Built-In Microwave, Dishwasher
- Laundry: Dryer Hookup, Washer Hookup, Laundry Room
Features
- Master Downstairs, Walk-in Closet(s), Kitchen Island, Ceiling Fan(s), Pantry, Walk-in Shower, Walk-In Closet(s)
- Flooring: Carpet, LVT/LVP
- Basement: None
Interior area
- Total structure area: 2,550
- Total interior livable area: 2,550 sqft
Property
Parking
- Total spaces: 2
- Parking features: Garage Faces Front, Off Street, Paved
Features
- Levels: Two
- Stories: 2
- Patio & porch: Covered, Porch
- Exterior features: Gas Log
- Fencing: Back Yard,Vinyl
- Waterfront features: None
Lot
- Size: 0.38 Acres
- Dimensions: 114 x 140 x 131 x 116
- Features: Corner Lot
Details
- Parcel number: 184ga069
- Zoning: RR
- Special conditions: Standard
Construction
Type & style
- Home type: SingleFamily
- Property subtype: Single Family Residence
Materials
- Vinyl Siding
- Foundation: Slab
- Roof: Architectural Shingle
Condition
- New construction: No
- Year built: 2022
Utilities & green energy
- Sewer: Public Sewer
- Water: Public
- Utilities for property: Sewer Available, Water Available
Community & HOA
Community
- Security: Smoke Detector(s)
- Subdivision: Ruffin's River Lndg
HOA
- Has HOA: Yes
- Amenities included: None, See Remarks
- HOA fee: $700 monthly
- HOA name: Go Property managment
- HOA phone: 910-509-7281
Location
- Region: Supply
Financial & listing details
- Price per square foot: $157/sqft
- Tax assessed value: $130,340
- Annual tax amount: $1,701
- Date on market: 10/3/2025
- Cumulative days on market: 14 days
- Listing agreement: Exclusive Right To Sell
- Listing terms: Cash,Conventional,FHA,USDA Loan,VA Loan
- Road surface type: Paved
Price history
| Date | Event | Price |
|---|---|---|
| 4/26/2024 | Sold | $400,000-2.4%$157/sqft |
Source:  Hive MLS #100430348 Report a problem Hive MLS #100430348 Report a problem | ||
| 3/14/2024 | Pending sale | $409,900$161/sqft |
Source: Hive MLS #100430348 Report a problem | ||
| 3/1/2024 | Listed for sale | $409,900+2.1%$161/sqft |
Source: Hive MLS #100430348 Report a problem | ||
| 10/12/2023 | Sold | $401,623+904.1%$157/sqft |
Source: Hive MLS #100388399 Report a problem | ||
| 9/21/2021 | Sold | $40,000-18.4%$16/sqft |
Source: Public Record Report a problem | ||
| 8/4/2021 | Pending sale | $49,000$19/sqft |
Source: Hive MLS #100269964 Report a problem | ||
| 5/6/2021 | Listed for sale | $49,000+36.1%$19/sqft |
Source: Hive MLS #100269964 Report a problem | ||
| 4/26/2021 | Listing removed | -- |
Source: Owner Report a problem | ||
| 3/26/2021 | Listed for sale | $36,000+2.9%$14/sqft |
Source: Owner Report a problem | ||
| 2/25/2021 | Listing removed | -- |
Source: Owner Report a problem | ||
| 11/28/2020 | Listed for sale | $35,000+209.7%$14/sqft |
Source: Owner Report a problem | ||
| 5/30/2007 | Sold | $11,300$4/sqft |
Source: Public Record Report a problem | ||
Public tax history
| Year | Property taxes | Tax assessment |
|---|---|---|
| 2025 | $1,701 +2.7% | $380,390 +3.6% |
| 2024 | $1,656 +202.7% | $367,240 +181.8% |
| 2023 | $547 +180.5% | $130,340 +262.1% |
| 2022 | $195 +0.2% | $36,000 |
| 2021 | $195 | $36,000 |
| 2020 | $195 | $36,000 |
| 2019 | -- | $36,000 +227.3% |
| 2018 | -- | $11,000 |
| 2017 | $63 | $11,000 |
| 2016 | $63 | $11,000 |
| 2015 | $63 | $11,000 |
Find assessor info on the county website
Neighborhood: 28462
Nearby homes
- $--0.38 Acres493 Eden Dr SW LOT 69, Supply, NC 28462Off Market

- $352,9903 bd3 ba2.2k sqft505 Eden Dr SW, Supply, NC 28462Sold
- $23,0001 Acres976 Billys Dream Cir SW, Supply, NC 28462Sold
- $22,5000.44 Acres976 Billys Dream Cir SW UNIT 86, Supply, NC 28462Sold
- $432,3004 bd2 ba2.4k sqft479 Eden Dr SW, Supply, NC 28462Off Market
- $443,7004 bd3 ba2.5k sqft956 Billys Dream Cir SW, Supply, NC 28462Off Market
- $426,0003 bd3 ba2.3k sqft484 Eden Dr SW, Supply, NC 28462Off Market
- $471,7005 bd4 ba2.9k sqft855 Compass Rose Ln SW, Supply, NC 28462Off Market
Nearby schools
GreatSchools rating
- 4/10Virginia Williamson ElementaryGrades: PK-5Distance: 2.1 mi
- 4/10Cedar Grove MiddleGrades: 6-8Distance: 1.9 mi
- 10/10Brunswick County Early College High SchoolGrades: 9-12Distance: 3.9 mi
Get a cash offer in 3 minutes
Find out how much your home could sell for in as little as 3 minutes with a no-obligation cash offer.
Estimated market value
$396,600
Get a cash offer in 3 minutes
Find out how much your home could sell for in as little as 3 minutes with a no-obligation cash offer.
Estimated market value
$396,600
- North Carolina
- Brunswick County
- Supply
- 28462
- 493 Eden Drive SW
Nearby cities
Nearby zip codes
Other Supply Topics
