Skip main navigation
Off market
  • $3,082,700

    493 Ellison Drive, Normandy Beach, NJ 08739

    5beds
    4,260sqft
    Single Family Residence
    Built in 2005
    10,000 Square Feet Lot
    $3,082,700 Zestimate®
    $724/sqft
    $7,695 Estimated rent

    Home value

    $3,082,700

    $2.53M - $3.79M

    $7,695/mo

    Zestimate® history
    Loading
    Loading...

    Owner options

    List your home for rent

    $7,695/mo

    Rent Zestimate®

    Find your next renter with Zillow Rental Manager. Plus, with online applications, you can quickly screen prospective tenants – for free.

    Learn more

    $7,695/mo

    Rent Zestimate®

    Refinance and save

    $20,996/mo

    Est. payment

    Refinancing to a lower rate could help reduce your monthly payments and save thousands over the life of the loan.

    See today's rates

    $20,996/mo

    Est. payment

    Explore your selling options

    Work with a Zillow partner agent

    Leverage their expertise and Zillow's premium Showcase listings to get your home seen by more buyers.

    Get started

    List with your own agent

    Get your home in front of millions of buyers by listing it on Zillow.

    Learn how to do it

    Sell it yourself

    Take full control of how buyers see your home on Zillow by listing For Sale by Owner (FSBO).

    List your home

    What's special

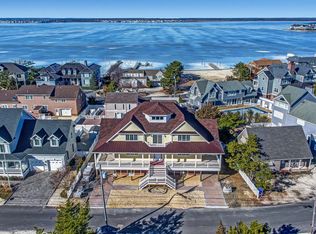
    Normandy Beach! Beautiful custom built home in excellent condition with back porch overlooking an in-ground heated pool & hot tub surrounded by a large deck. Room for everyone in this spacious 4200+ sq. ft home offering 5 bedrooms / 4.5 baths. Large family room with two story ceiling, gas fireplace & built-ins flows to beautiful kitchen with breakfast bar & eat-in area. Master bedroom with tray ceiling, wood floors, 2 walk-in closets, plantation shutters and lovely master bath with double sinks, marble counter, shower & jacuzzi. Seller has planted 8 Leland Cypresses at 10' each to provide back yard privacy. There are 9'ceilings on the first floor & hardwood floors throughout this home. Five zone heat & central air, front & back staircase to spacious 2nd floor & a larg walk up attic. Timberline roof, cedar impression vinyl siding, composite decking and paver double wide driveway make this large home easy to care for & all on a 100' x 100' lot. This home is beautiful inside and outside...and yes, there is an enclosed outside shower! There will be some furnishings included in the sale.

    This property is off market, which means it's not currently listed for sale or rent on Zillow. This may be different from what's available on other websites or public sources.
    Zillow last checked:

    Listing updated:

    Listed by:

    Michele Marancik 732-597-0176,

    Childers Sotheby's Intl Realty

    Bought with:

    Arthur Halloran

    Weichert Realtors-Normandy Bch

    Source: MoreMLS,MLS#: 21804989MLS Logo

    Facts & features

    Interior

    Bedrooms & bathrooms
    • Bedrooms: 5
    • Bathrooms: 5
    • Full bathrooms: 4
    • 1/2 bathrooms: 1
    Bedroom
    • Area: 247.8
    • Dimensions: 17.7 x 14
    Bedroom
    • Area: 182
    • Dimensions: 14 x 13
    Bedroom
    • Area: 176.4
    • Dimensions: 14 x 12.6
    Bedroom
    • Area: 361.88
    • Dimensions: 21.8 x 16.6
    Bathroom
    • Description: Half
    Other
    • Area: 217.44
    • Dimensions: 15.10 x 14.4
    Dining room
    • Area: 190.4
    • Dimensions: 14 x 13.6
    Family room
    • Area: 267.4
    • Dimensions: 19.10 x 14
    Kitchen
    • Area: 165.6
    • Dimensions: 13.8 x 12
    Kitchen
    • Description: Eat-In-Kitchen
    • Area: 104
    • Dimensions: 10.4 x 10
    Laundry
    • Area: 72
    • Dimensions: 10 x 7.2
    Living room
    • Area: 190.4
    • Dimensions: 14 x 13.6
    Loft
    • Area: 131.12
    • Dimensions: 14.9 x 8.8
    Heating
    • Natural Gas, Forced Air, 5 Zone, 3+ Zoned Heat
    Cooling
    • Central Air, 5 Zone, 3+ Zoned AC
    Features
    • Ceilings - 9Ft+ 1st Flr, Center Hall, Dec Molding, Recessed Lighting
    • Flooring: Ceramic Tile, Tile, Wood
    • Windows: Thermal Window
    • Basement: Crawl Space
    • Attic: Walk-up
    • Number of fireplaces: 1
    Interior area
    • Total structure area: 4,260
    • Total interior livable area: 4,260 sqft

    Property

    Parking
    • Total spaces: 2
    • Parking features: Paver Block, Double Wide Drive, Driveway, Off Street, On Street, Oversized
    • Attached garage spaces: 2
    • Has uncovered spaces: Yes
    Features
    • Stories: 2
    • Exterior features: Outdoor Shower, Swimming, Lighting
    • Has private pool: Yes
    • Pool features: Fenced, Heated, In Ground, Vinyl
    • Fencing: Fenced Area
    • Waterfront features: Bayside
    Lot
    • Size: 10,000 sqft
    • Dimensions: 100 x 100
    • Features: Oversized
    • Topography: Level
    Details
    • Parcel number: 07000220100166
    • Zoning description: Residential, Single Family

    Construction

    Type & style
    • Home type: SingleFamily
    • Architectural style: Shore Colonial
    • Property subtype: Single Family Residence
    Materials
    • Roof: Timberline
    Condition
    • Year built: 2005

    Utilities & green energy

    • Sewer: Public Sewer

    Community & neighborhood

    Security
    • Security features: Security System
    Location
    • Region: Normandy Beach
    • Subdivision: None

    HOA & financial

    HOA
    • Has HOA: Yes
    • HOA fee: $375 annually

    Price history

    DateEventPrice
    5/28/2019Sold$925,000$217/sqft
    Source: MoreMLS #21804989 Report a problem

    Public tax history

    Tax history is unavailable.

    Neighborhood: 08739

    Nearby schools

    GreatSchools rating
    Get a cash offer in 3 minutes
    Find out how much your home could sell for in as little as 3 minutes with a no-obligation cash offer.
    Estimated market value
    $3,082,700
    Get a cash offer in 3 minutes
    Find out how much your home could sell for in as little as 3 minutes with a no-obligation cash offer.
    Estimated market value
    $3,082,700